House for sale · Villa · 472 m²
Nákladní, Teplice
Price
18 000 000 Kč
Description
translated from Czech
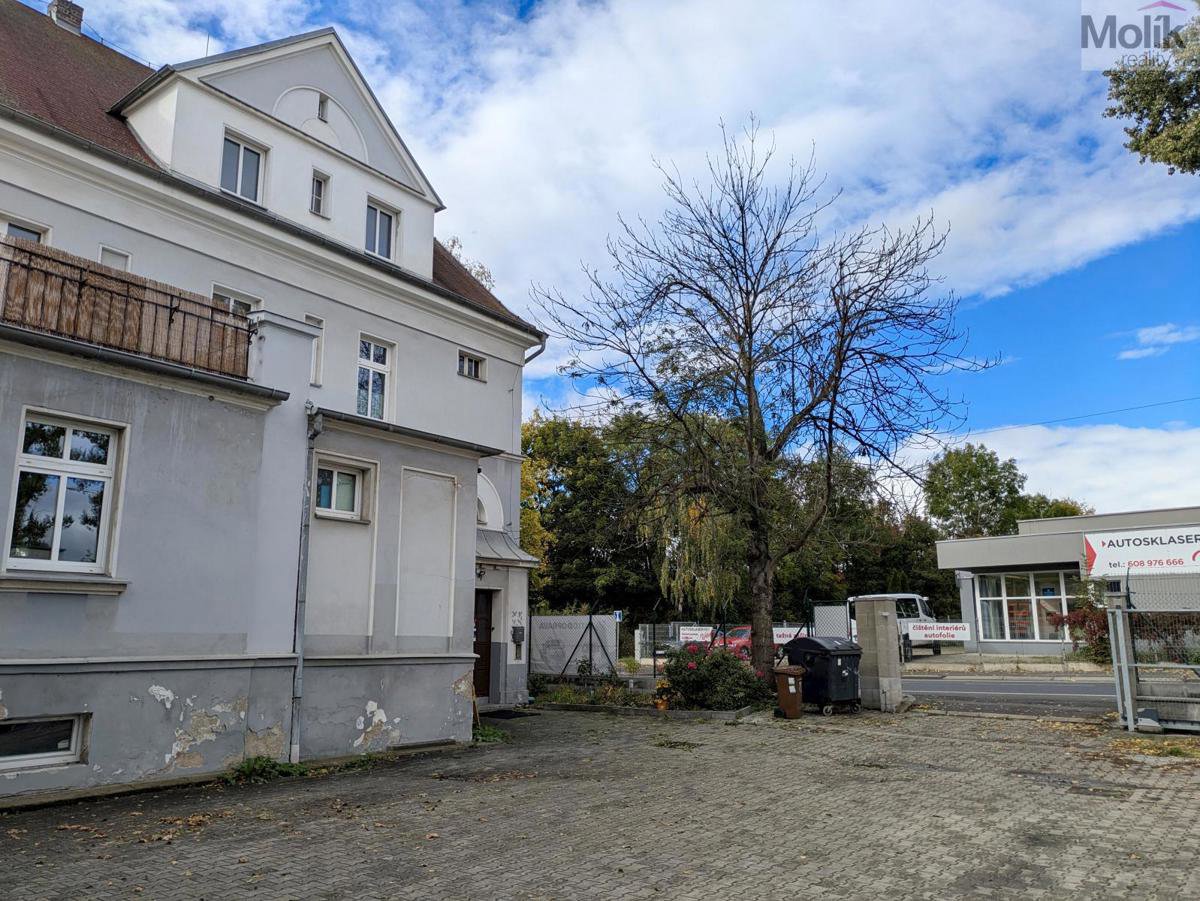
On behalf of the owner, I am offering for sale a villa (commercial property) located in the center of Teplice, at Nákladní 51.
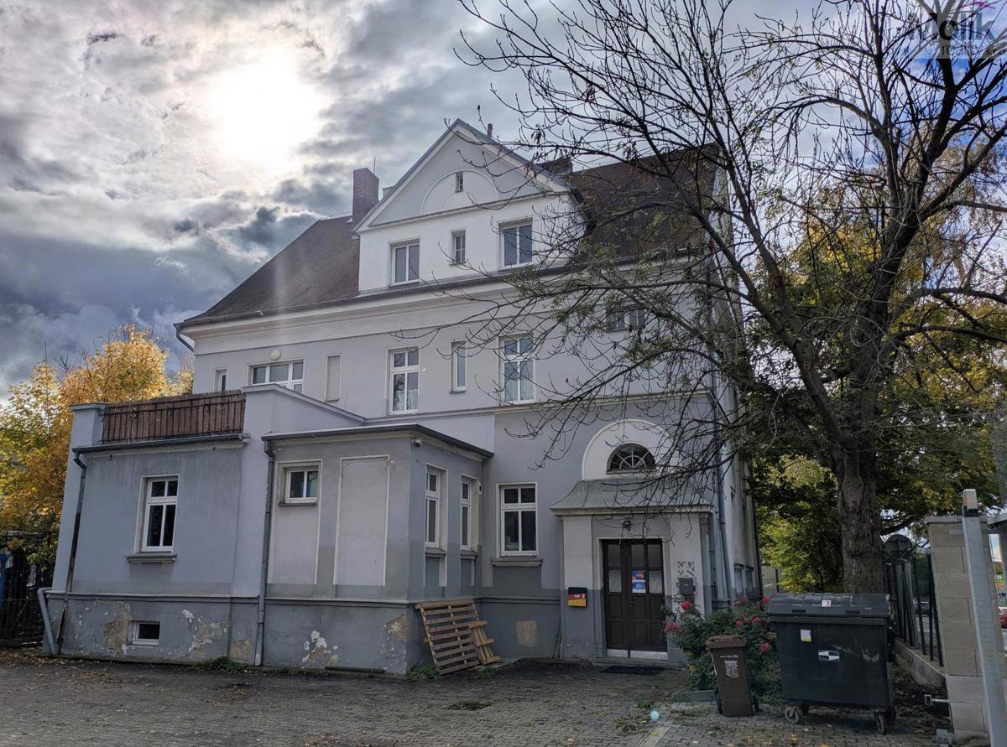
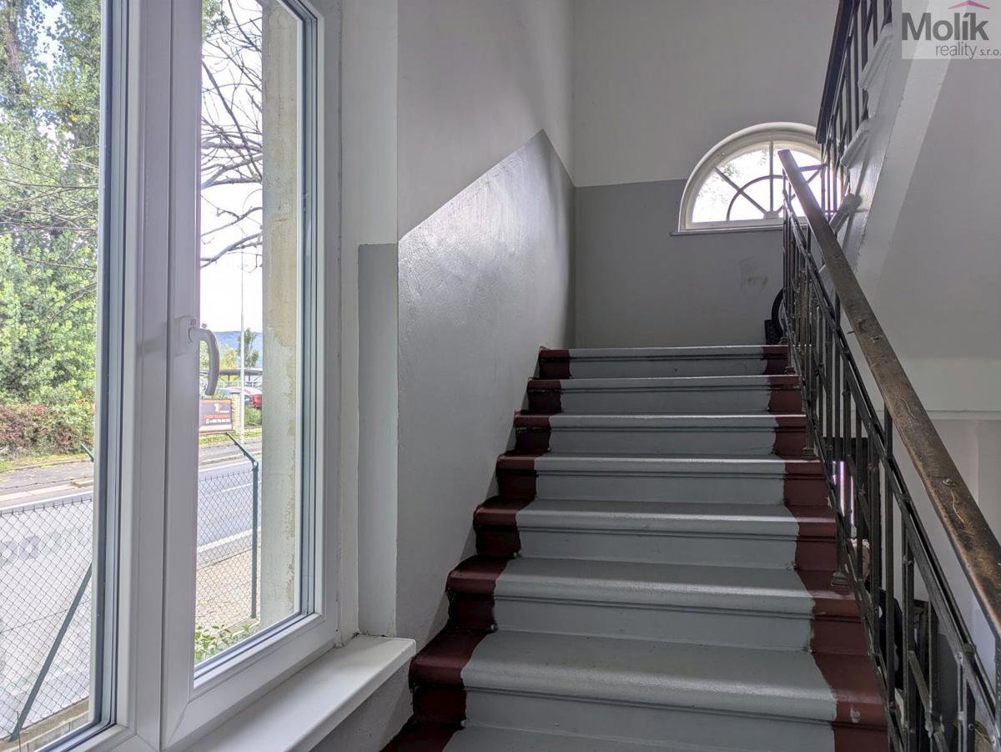
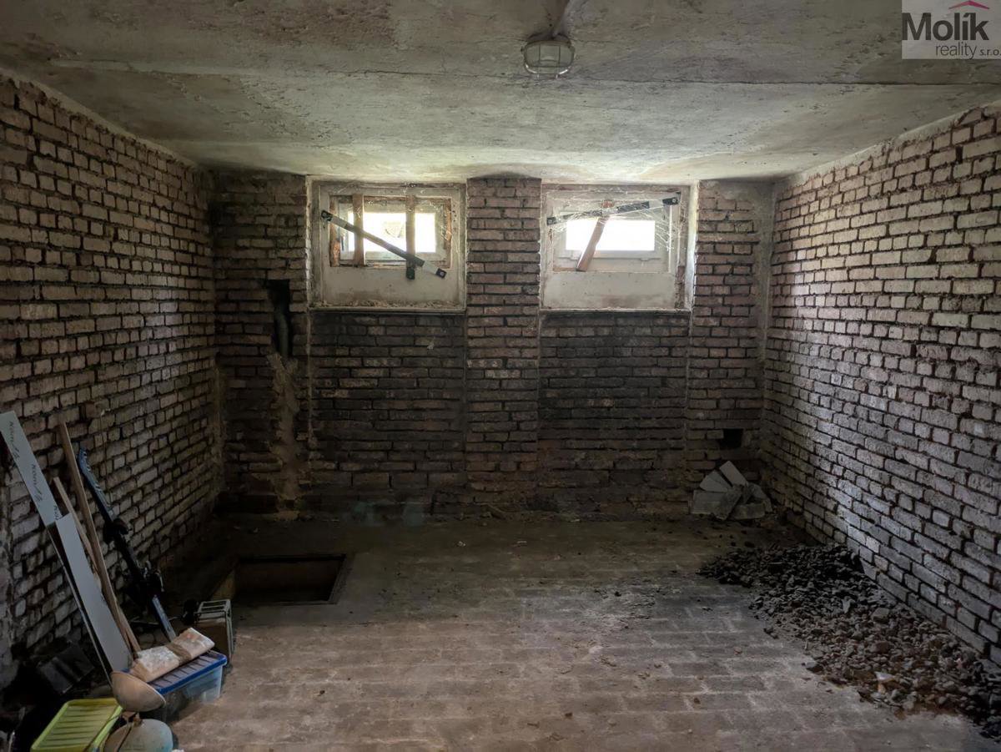
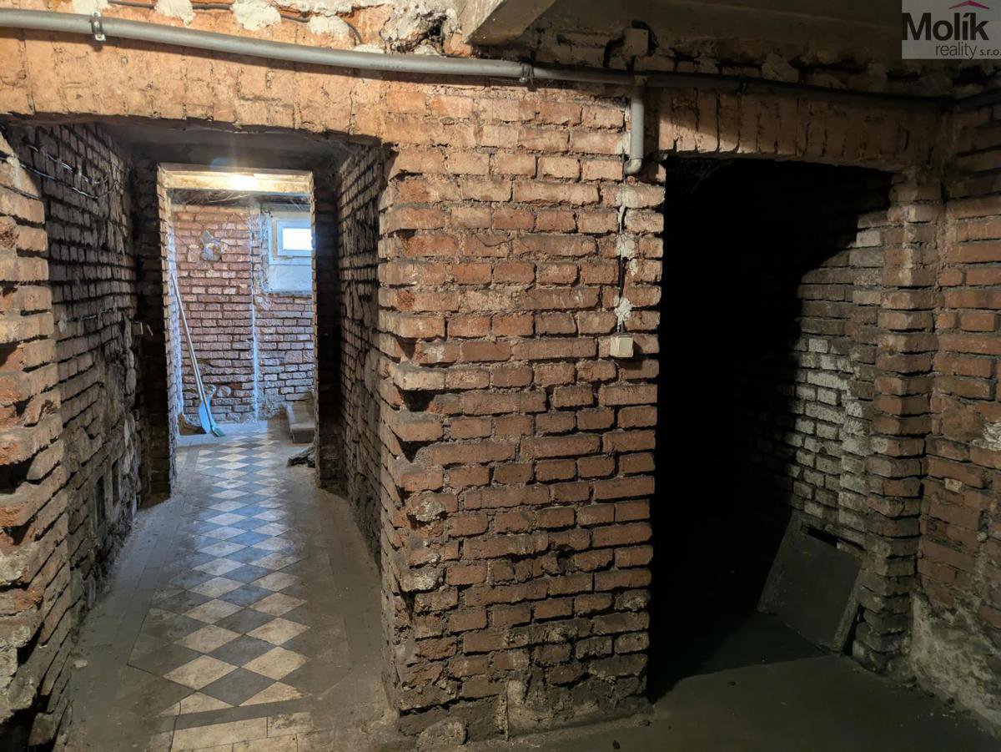
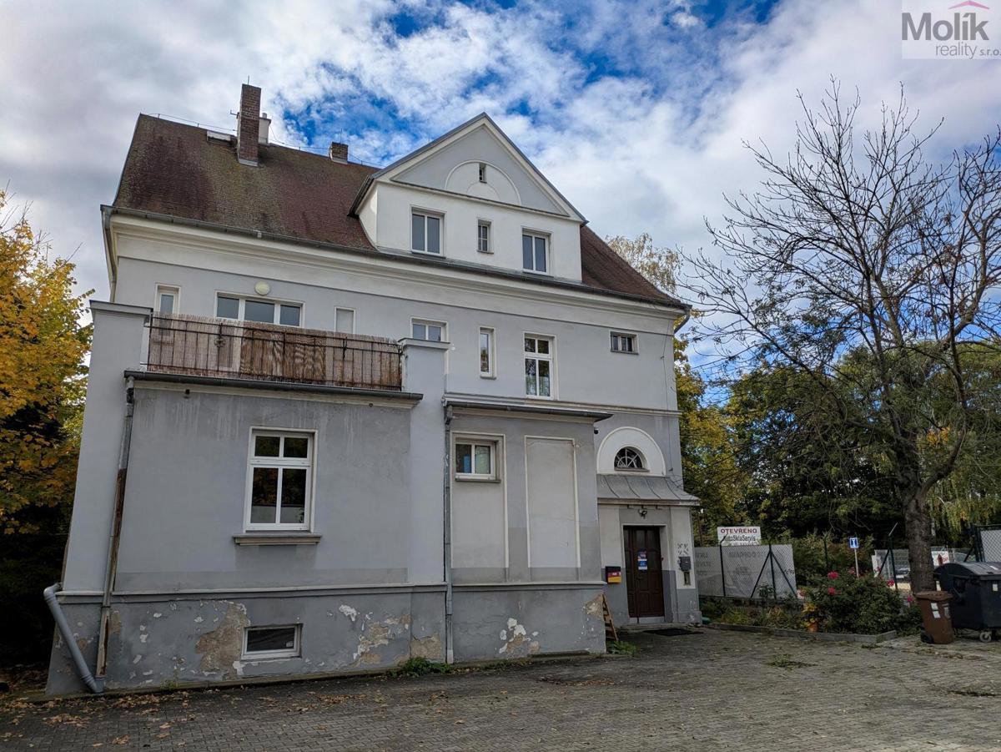
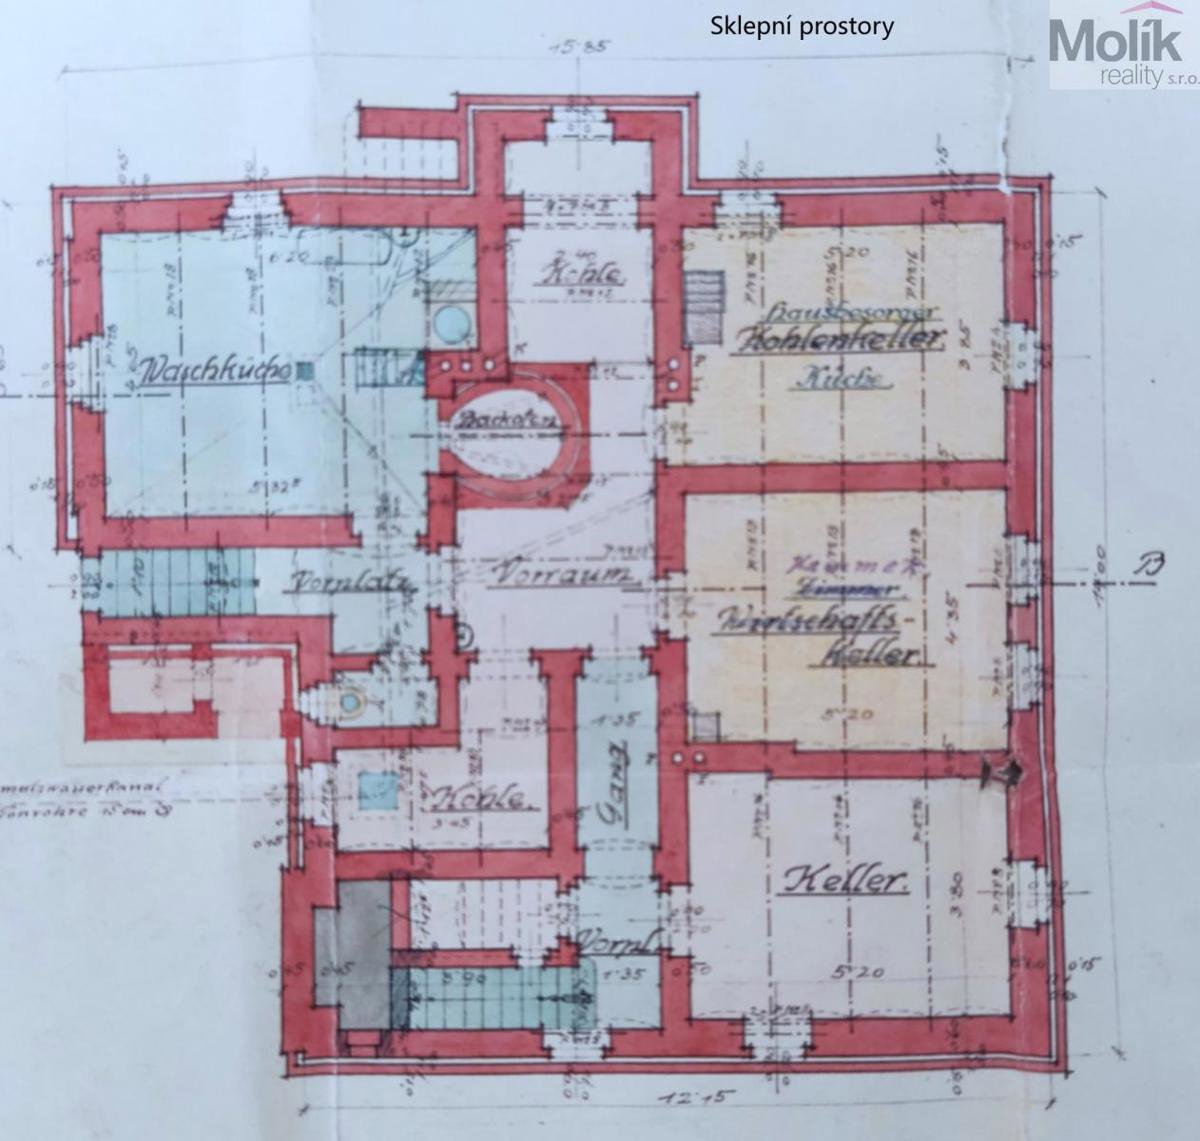
The building has a total built-up area of 210 m and a usable area of 472 m². It stands on a plot with a total area of 697 m. It offers a wide range of uses, from multi-generational living to a combination of commercial and residential space. The villa has three above-ground floors, a basement, and an attic.
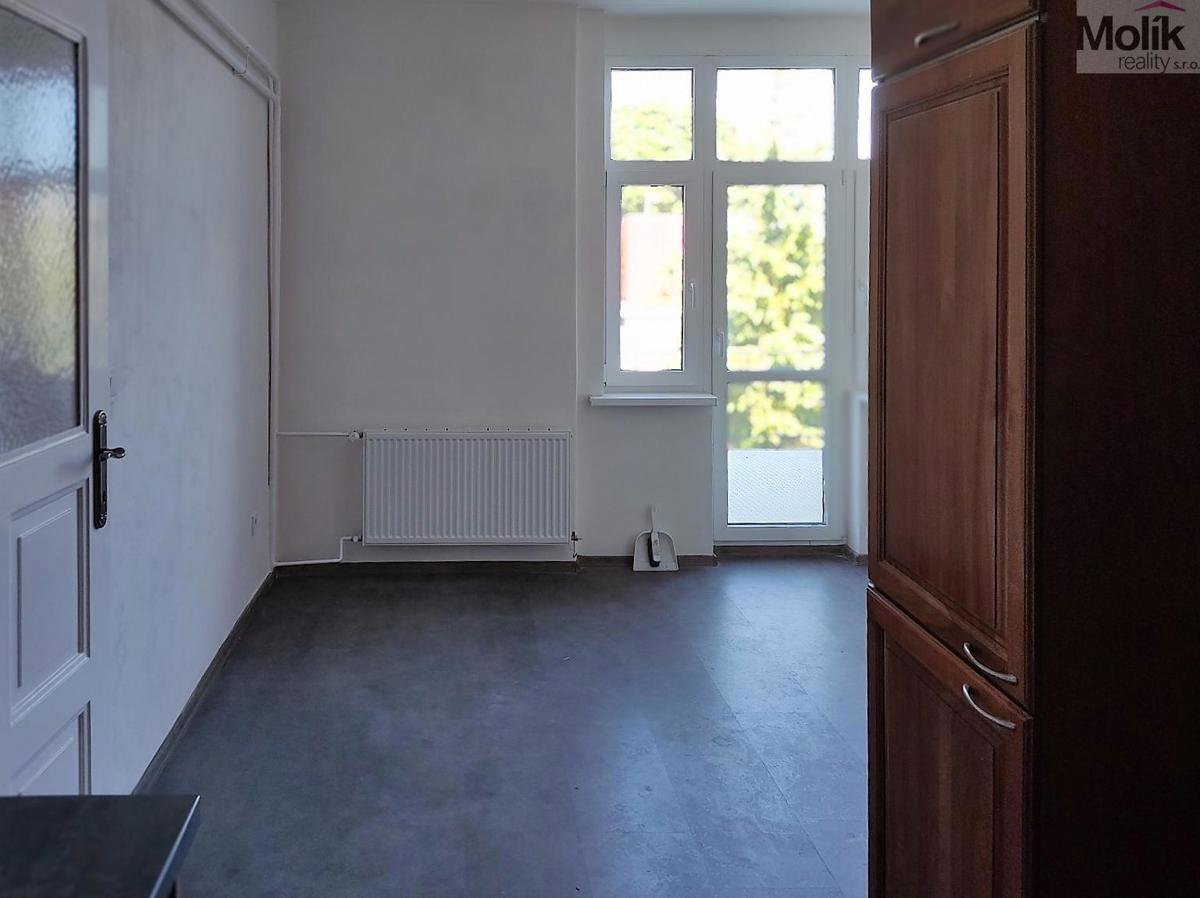
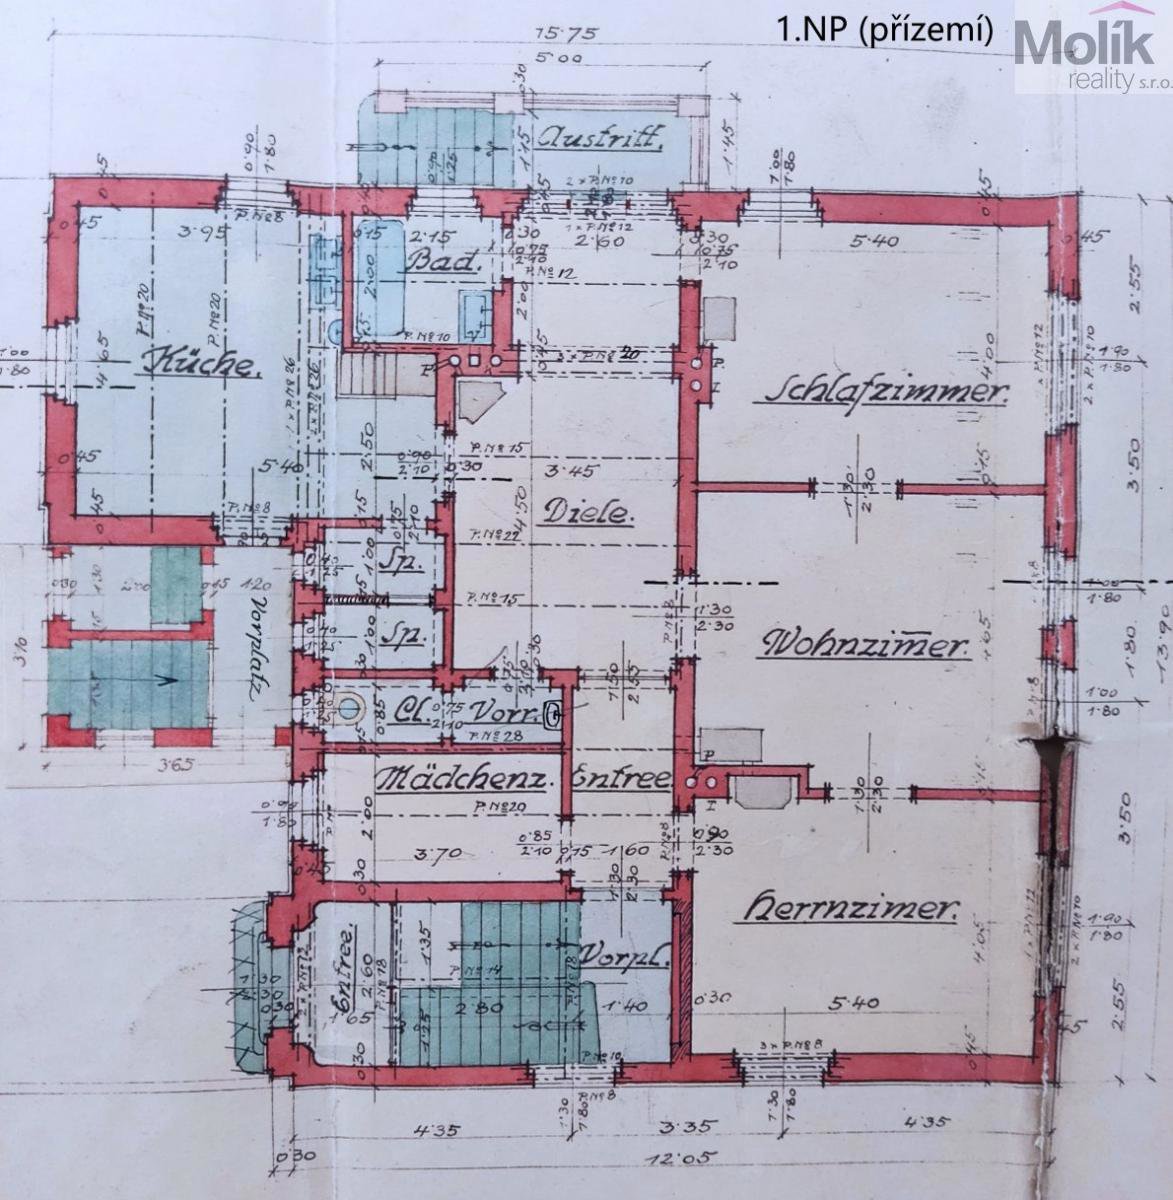
The first above-ground floor, with a layout of 4+1, currently serves as company premises. The premises have undergone partial reconstruction in recent years (photos will be added).
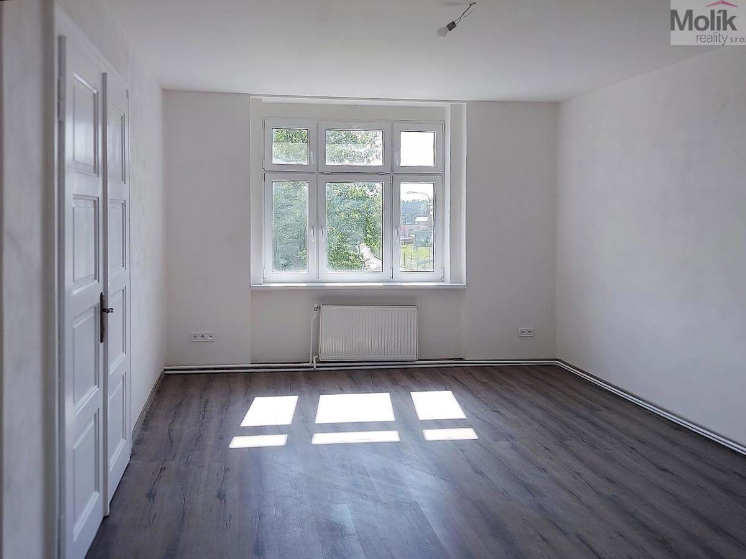
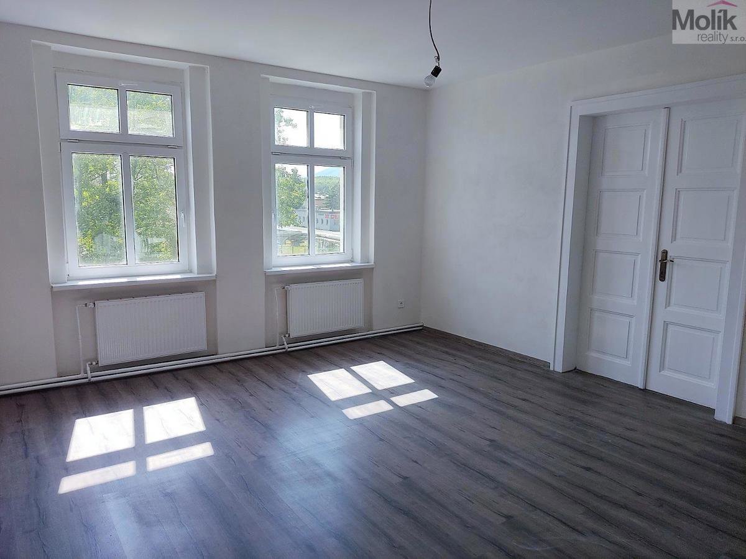
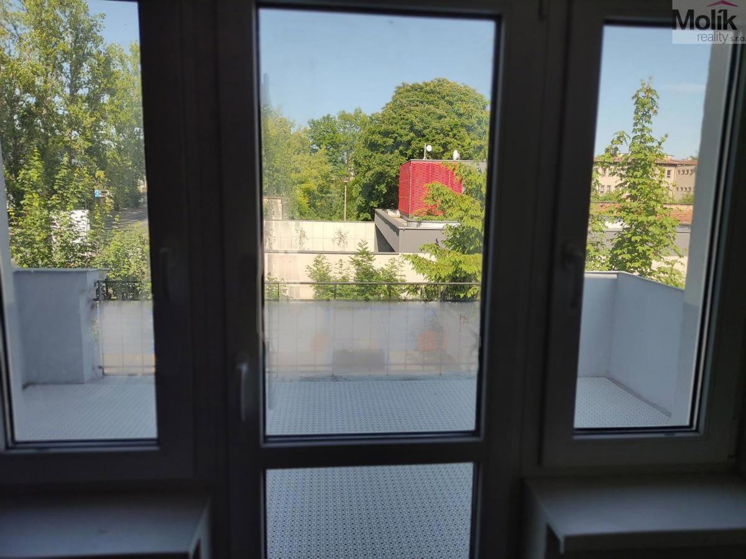
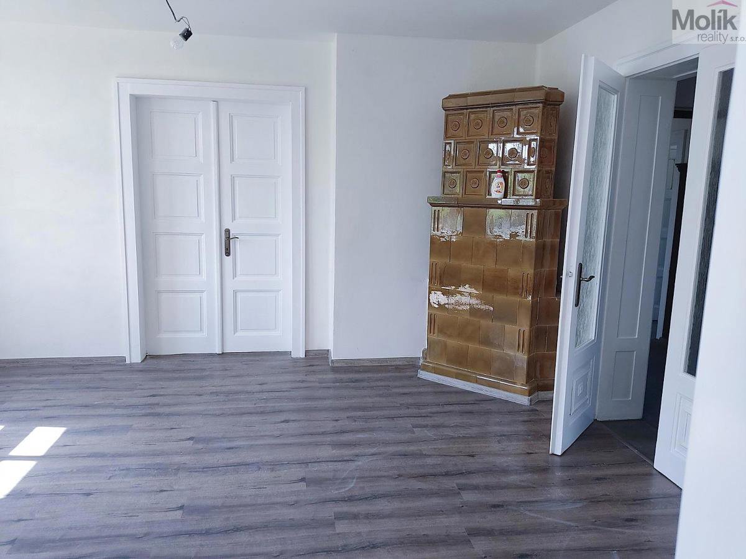
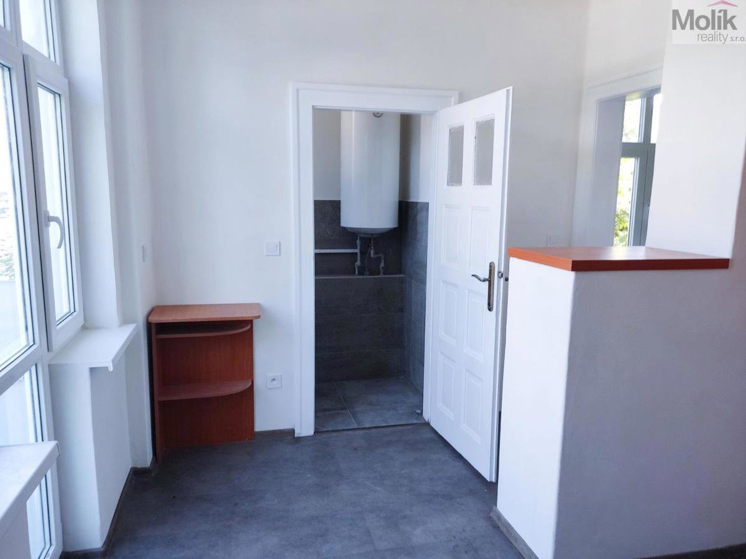
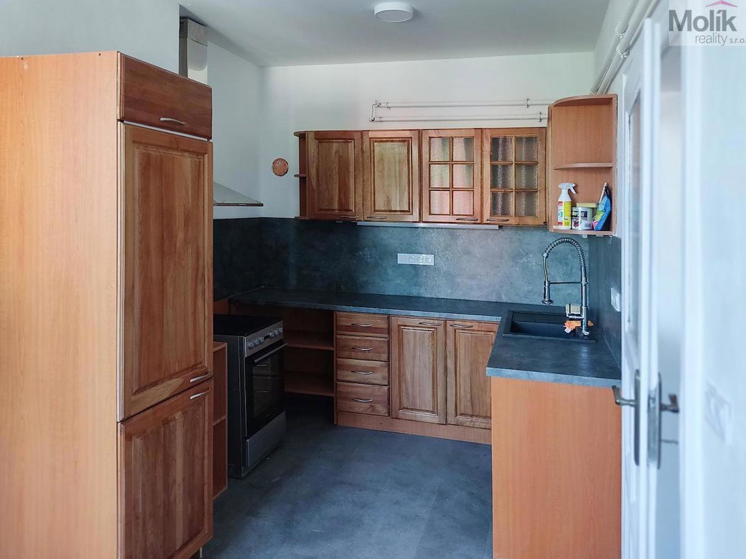
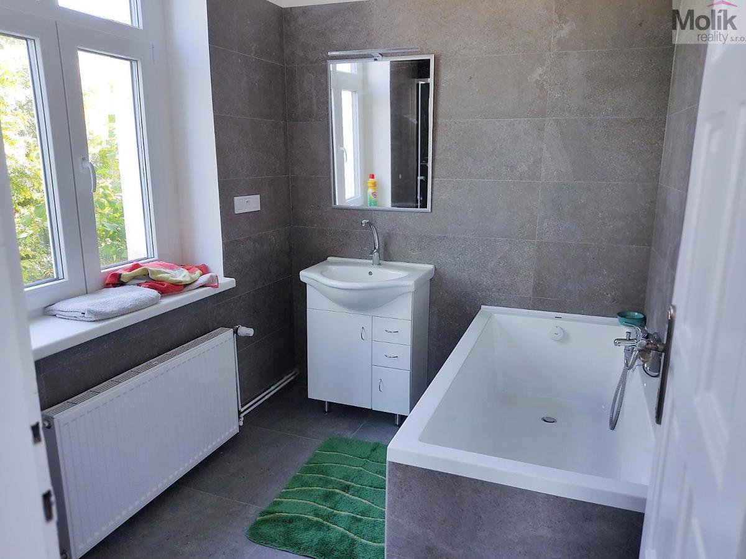
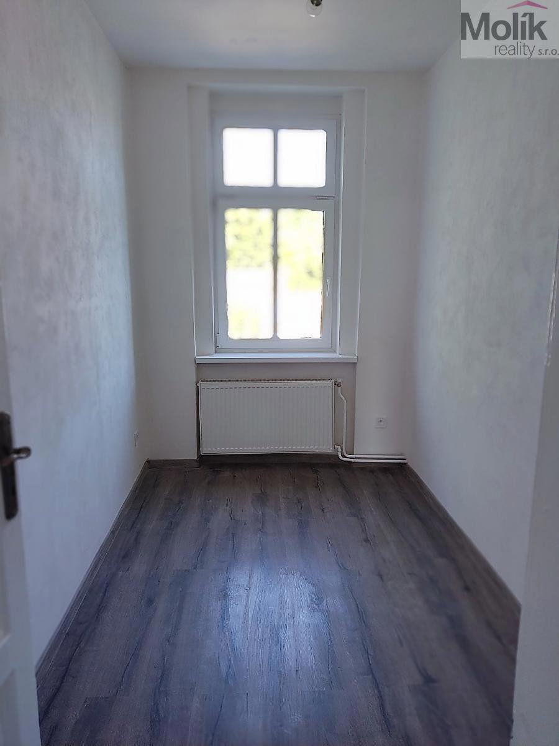
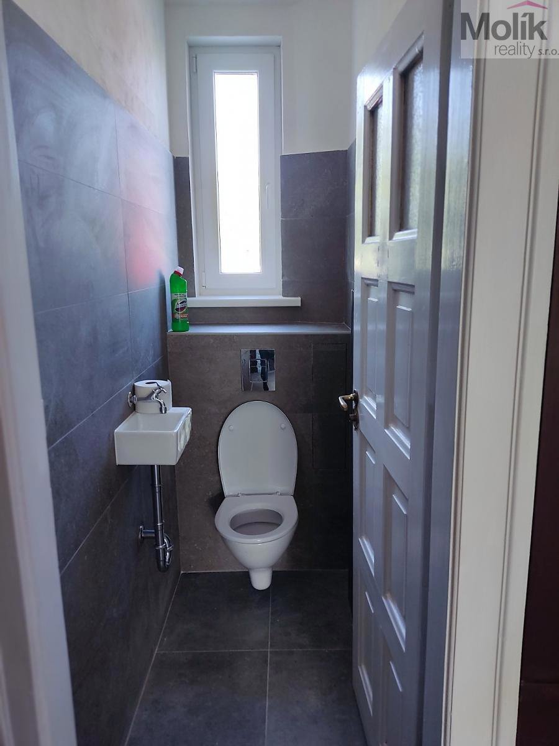
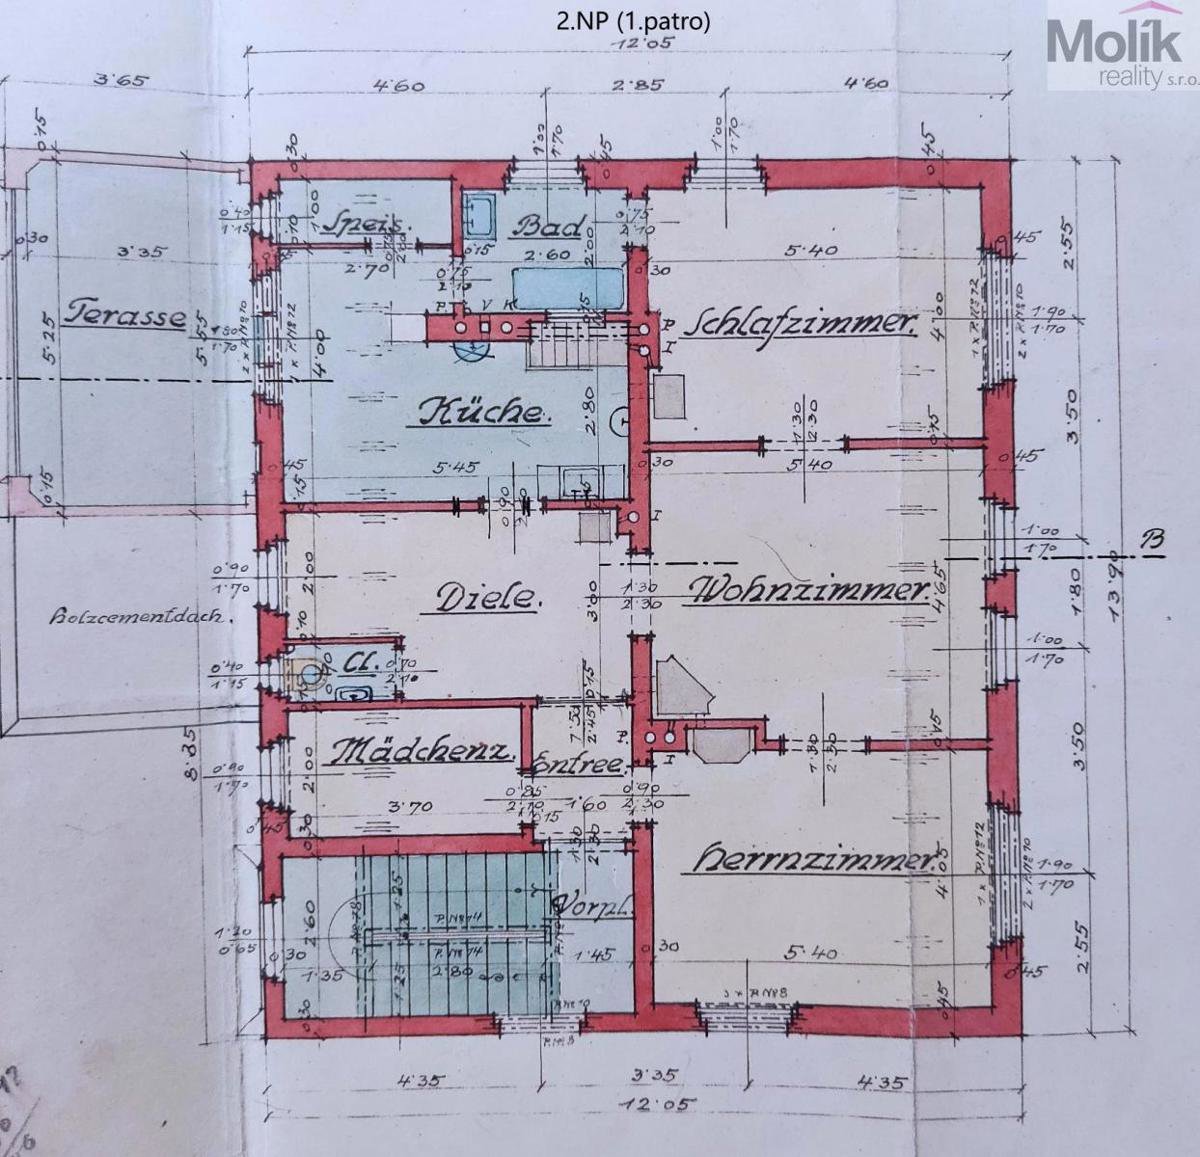
The second floor (5+1 apartment + terrace) has been completely renovated and is now used as a rental apartment. The lease is currently concluded for a fixed term.
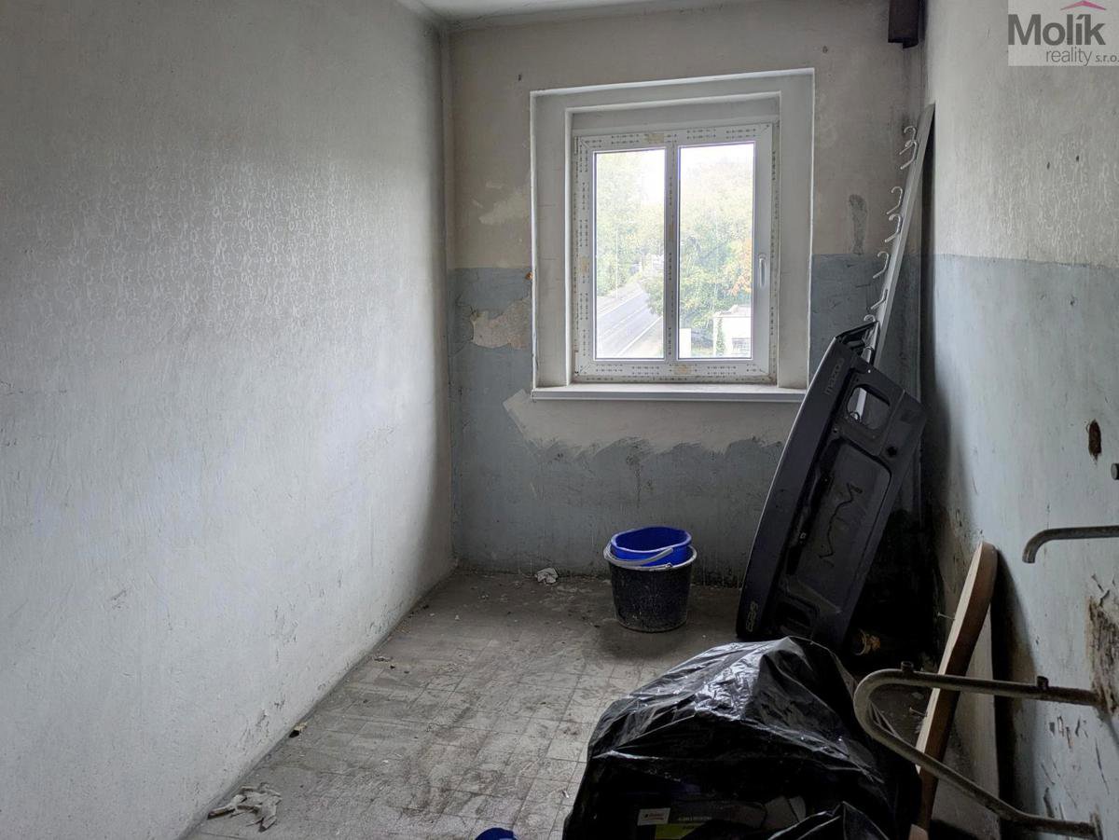
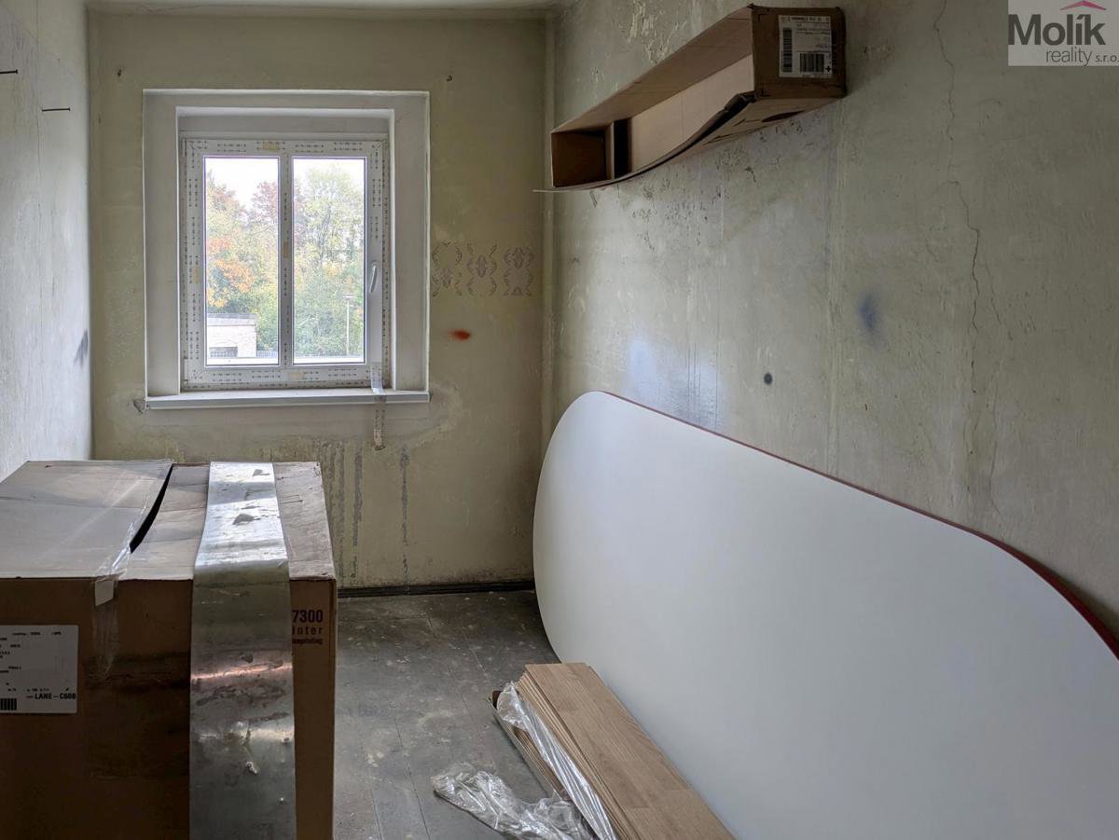
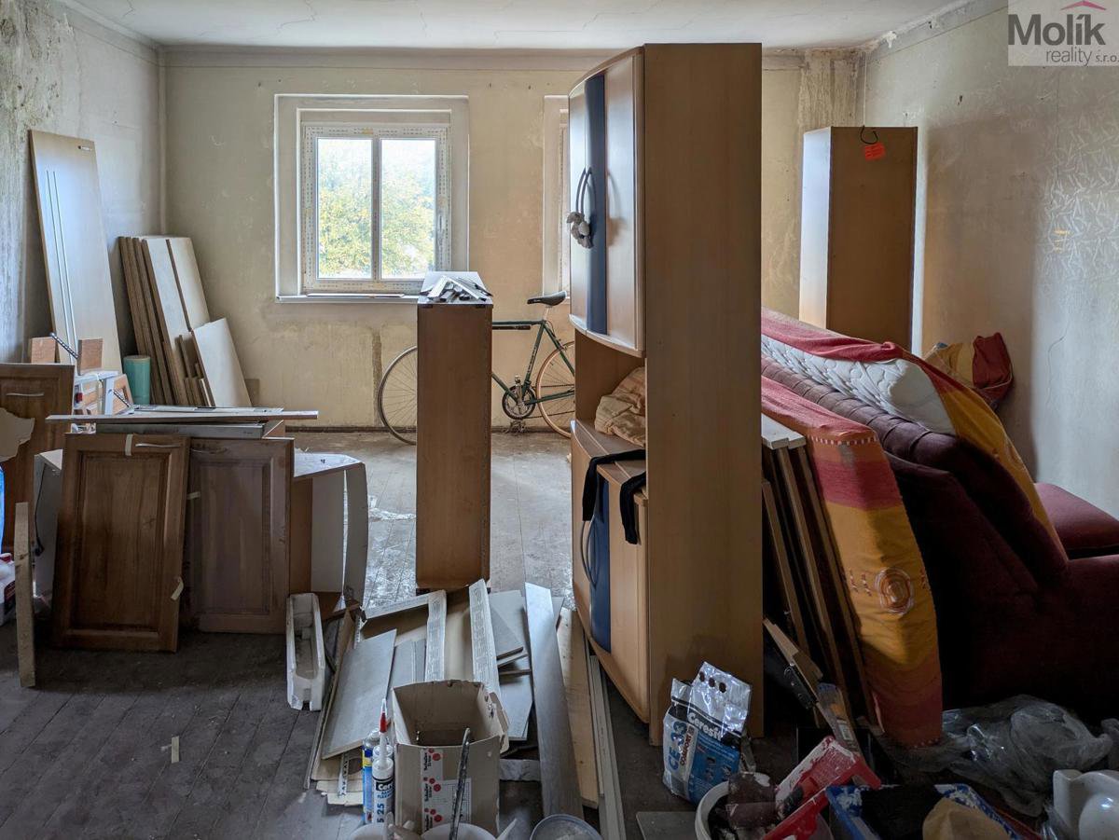
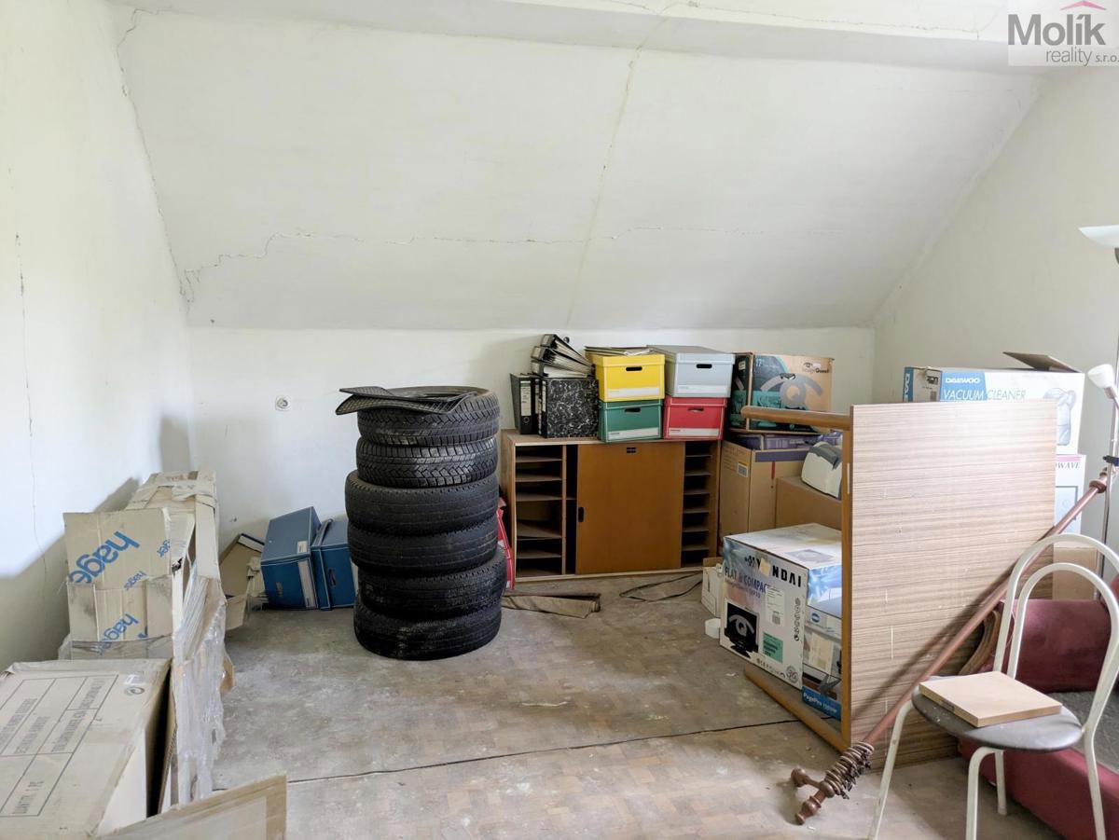
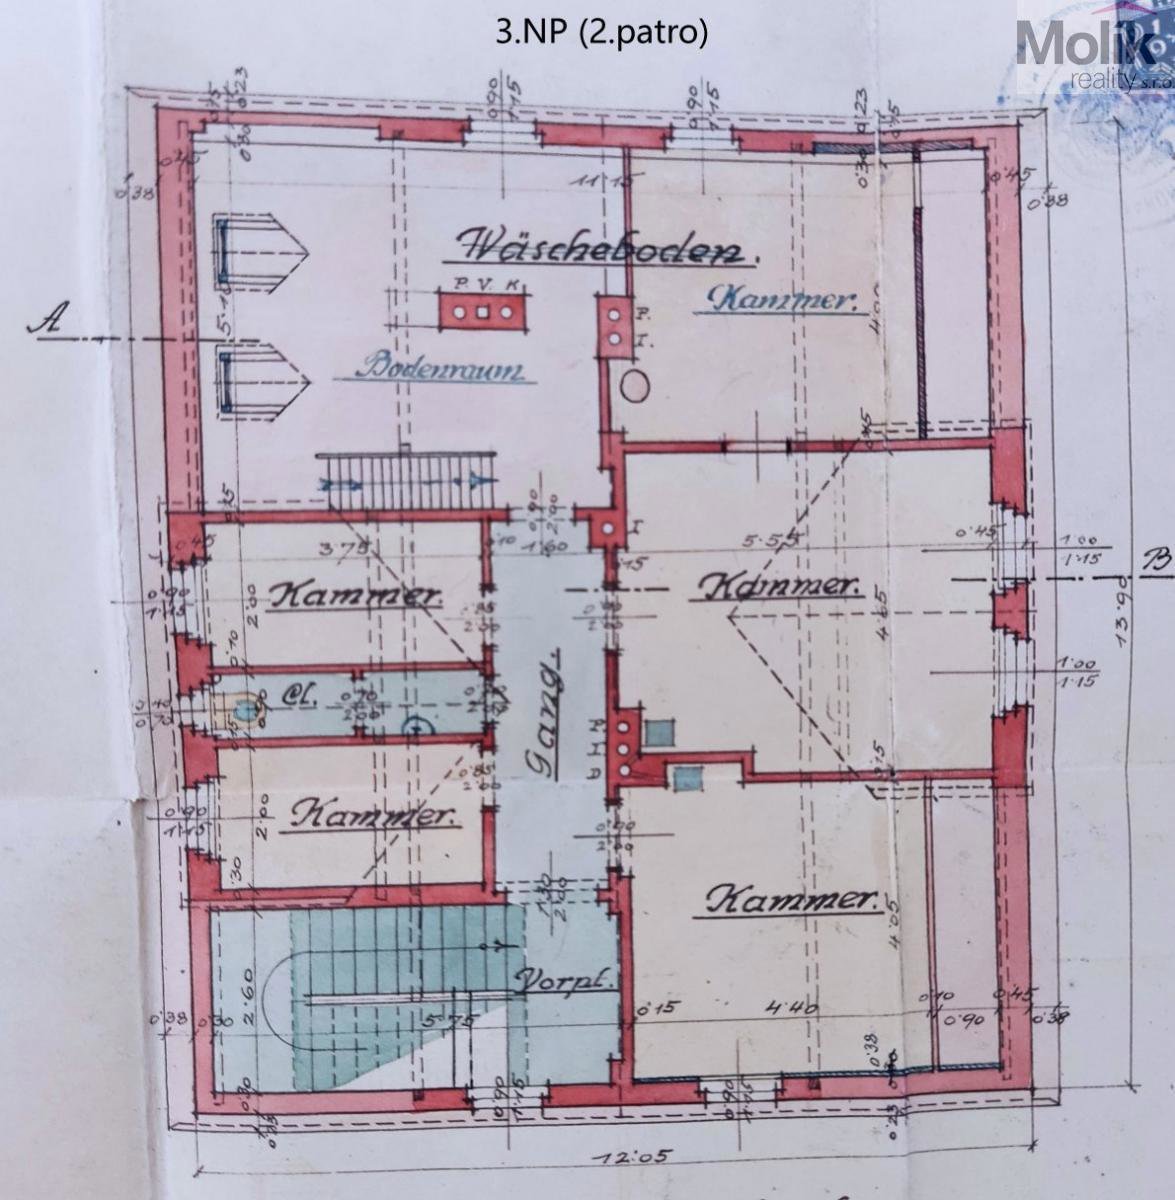
The third floor (5 rooms) and attic space are ready for renovation according to the new owner's ideas.
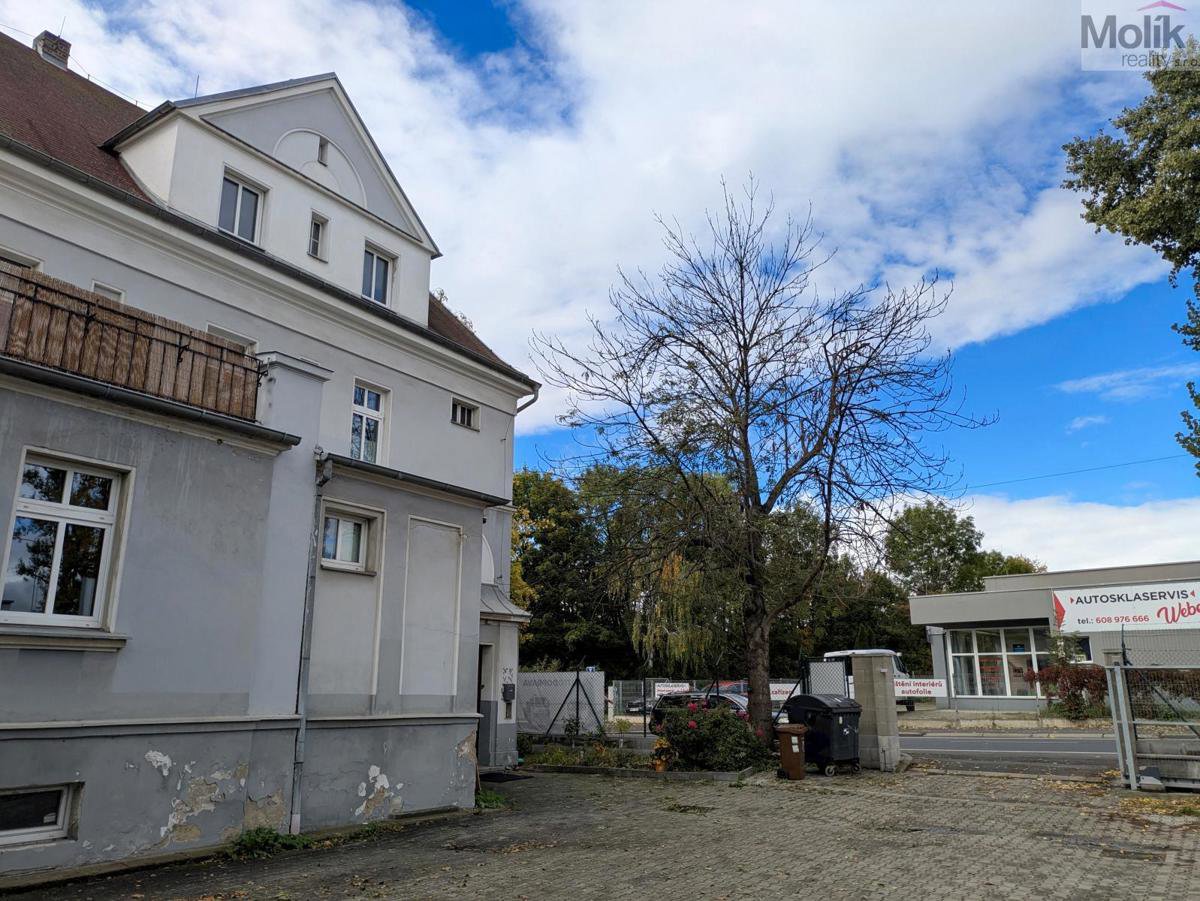
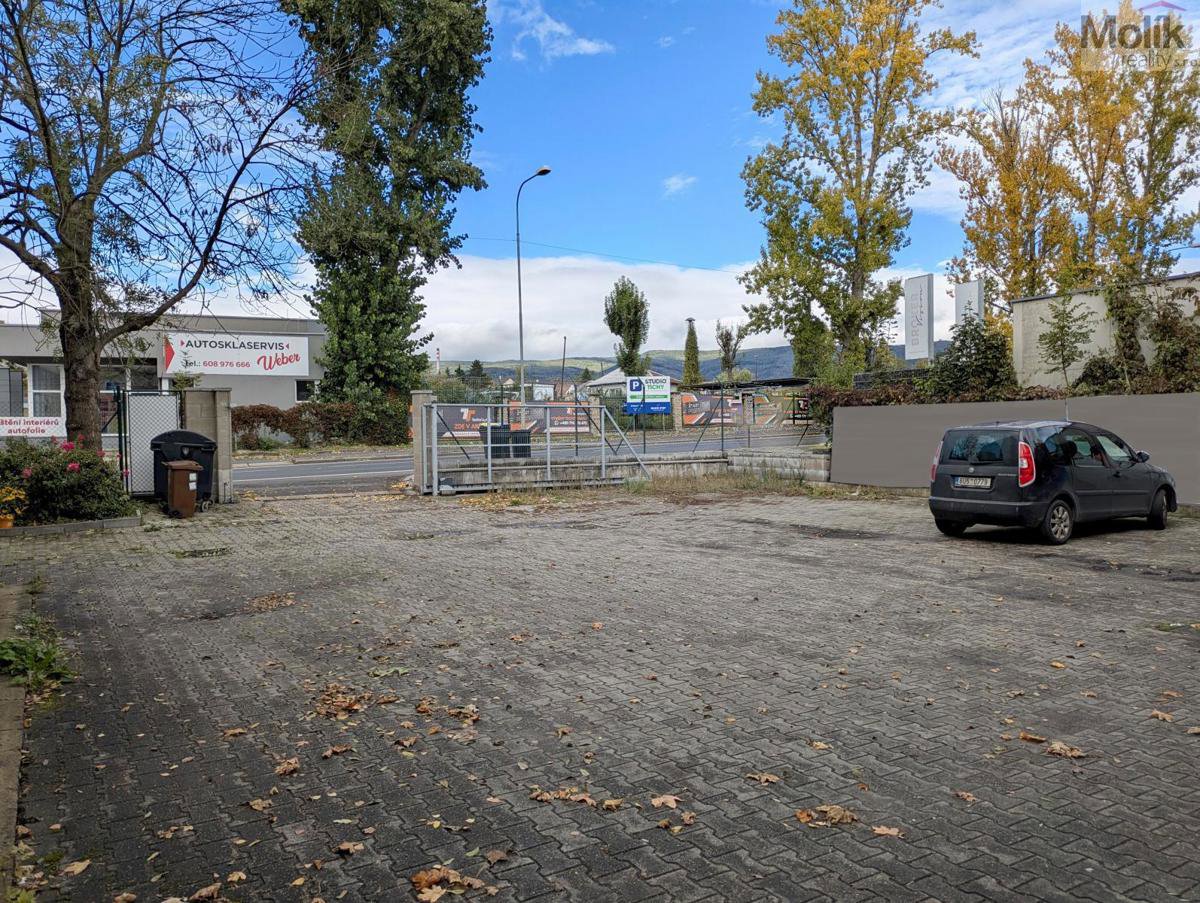
The house has a private parking lot of approximately 300 m², which can accommodate about 8-10 vehicles, as well as a small garden around the house with an area of 133 m².
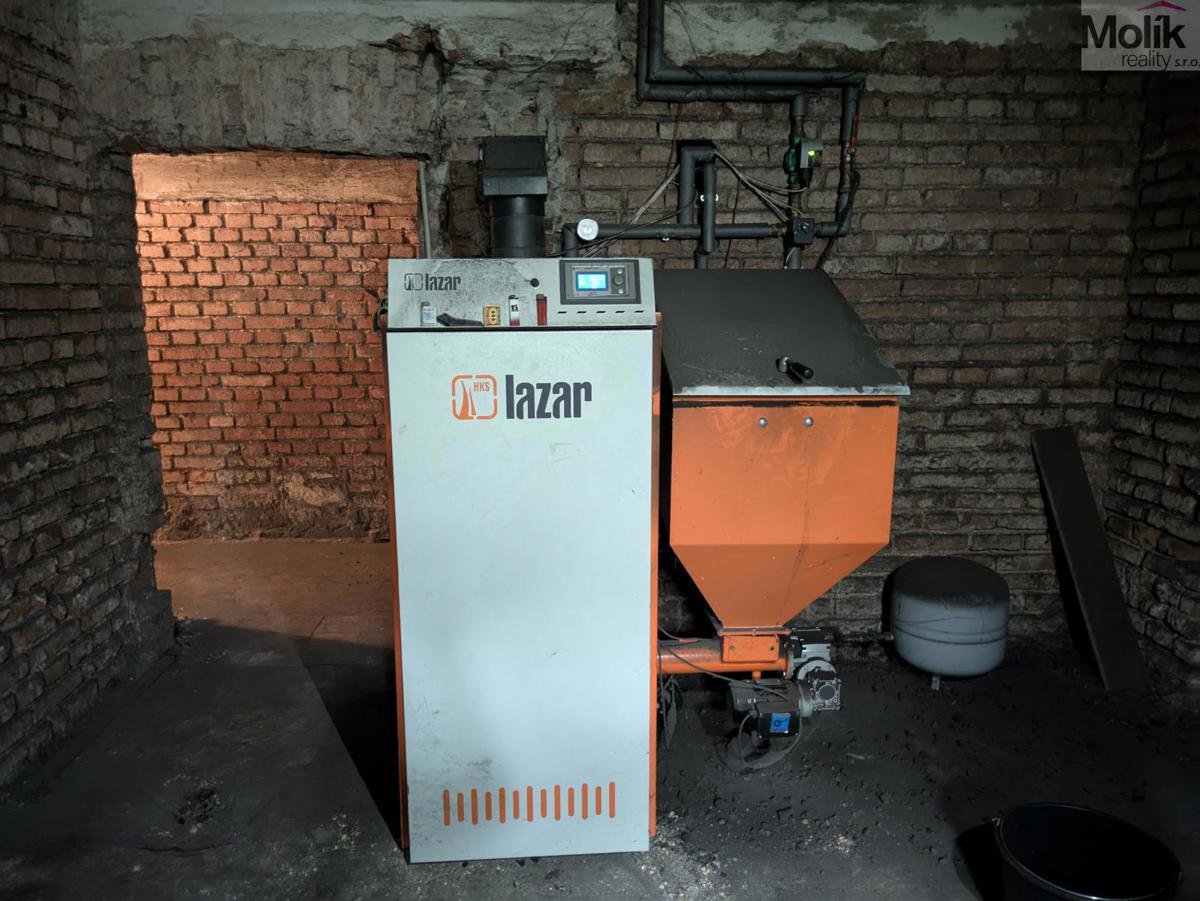
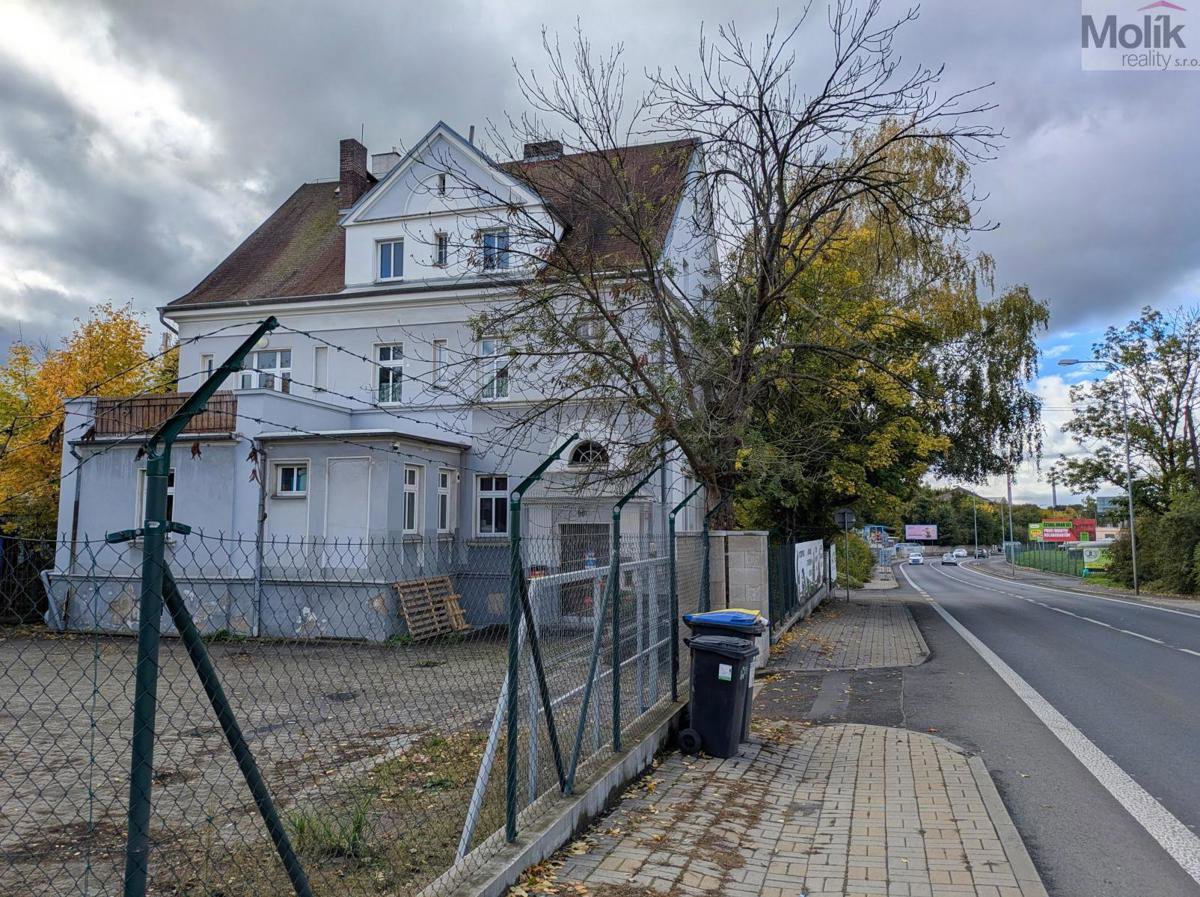
The complex is fenced and has the advantage of an electrically controlled entrance gate. The property is connected to drinking water, electricity, and municipal sewerage. Heating is provided by panel radiators connected to a solid fuel boiler and water is heated by electric boilers (1st and 2nd floors). The floor plans provided are original and give an idea of the dimensions of the individual rooms.
The sale is possible from March 2026.
Personal viewings are possible by prior arrangement.
Further information and additional photo documentation can be provided on request.
Due to the lack of an energy label, the worst energy efficiency class is currently listed. The PENB label will be provided upon sale.
We can arrange financing for you.
More specific information is available from the broker 7 days a week.
It is possible to offer another property in exchange (apartment, house, cottage, garage).
The building has a total built-up area of 210 m and a usable area of 472 m². It stands on a plot with a total area of 697 m. It offers a wide range of uses, from multi-generational living to a combination of commercial and residential space. The villa has three above-ground floors, a basement, and an attic.
The first above-ground floor, with a layout of 4+1, currently serves as company premises. The premises have undergone partial reconstruction in recent years (photos will be added).
The second floor (5+1 apartment + terrace) has been completely renovated and is now used as a rental apartment. The lease is currently concluded for a fixed term.
The third floor (5 rooms) and attic space are ready for renovation according to the new owner's ideas.
The house has a private parking lot of approximately 300 m², which can accommodate about 8-10 vehicles, as well as a small garden around the house with an area of 133 m².
The complex is fenced and has the advantage of an electrically controlled entrance gate. The property is connected to drinking water, electricity, and municipal sewerage. Heating is provided by panel radiators connected to a solid fuel boiler and water is heated by electric boilers (1st and 2nd floors). The floor plans provided are original and give an idea of the dimensions of the individual rooms.
The sale is possible from March 2026.
Personal viewings are possible by prior arrangement.
Further information and additional photo documentation can be provided on request.
Due to the lack of an energy label, the worst energy efficiency class is currently listed. The PENB label will be provided upon sale.
We can arrange financing for you.
More specific information is available from the broker 7 days a week.
It is possible to offer another property in exchange (apartment, house, cottage, garage).
Features
- Date updated
- 13.10.2025
- Property area
- 472 m²
- Land area
- 697 m²
- House type
- Villa
- Furnishings
- Without furniture
- Condition type
- Good
- Energy performance
-
G
- Building amenities
- Cellar
- Place for a car
- Parking space
- House amenities
- Bathtub, Land plot