House for sale · Family house · 338 m² · 5 rooms

Zolova, Ostrava - Nová Bělá
Price 8 900 000 Kč

Description
translated from Czech

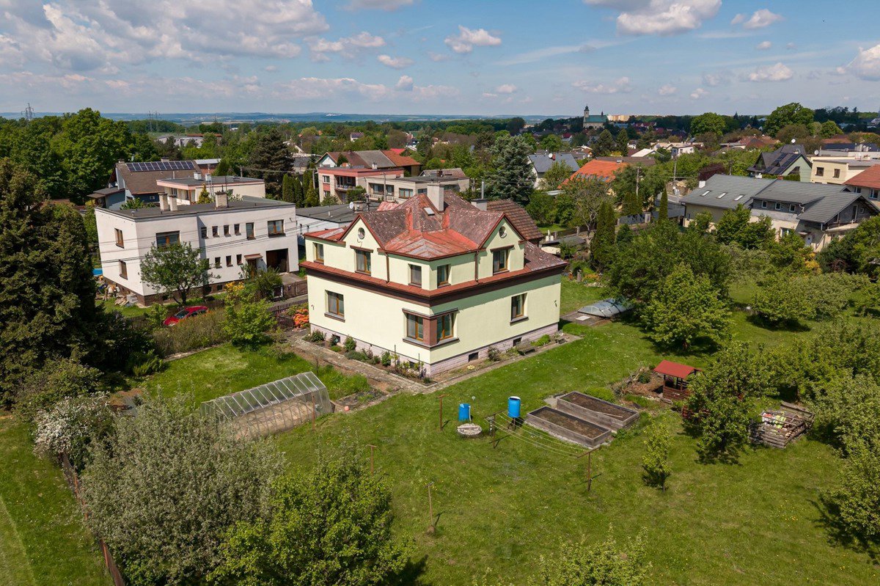
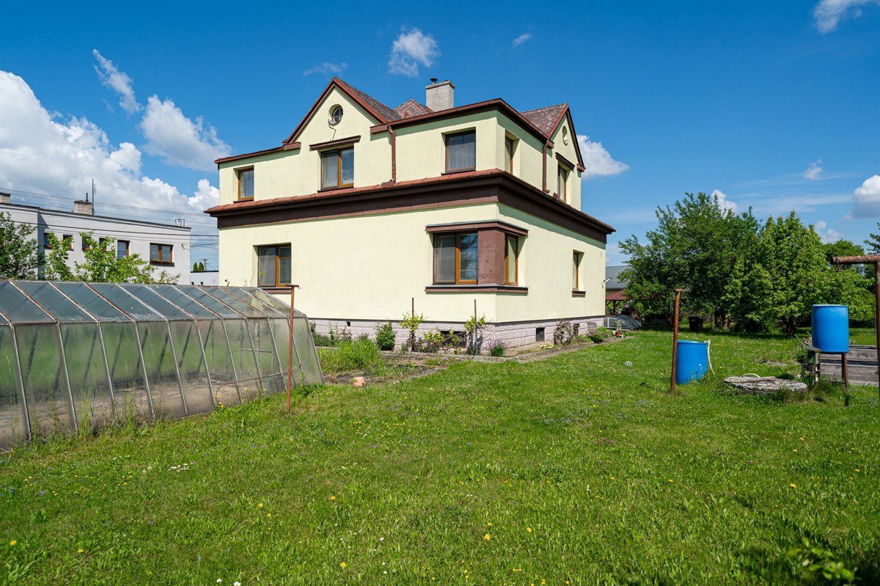
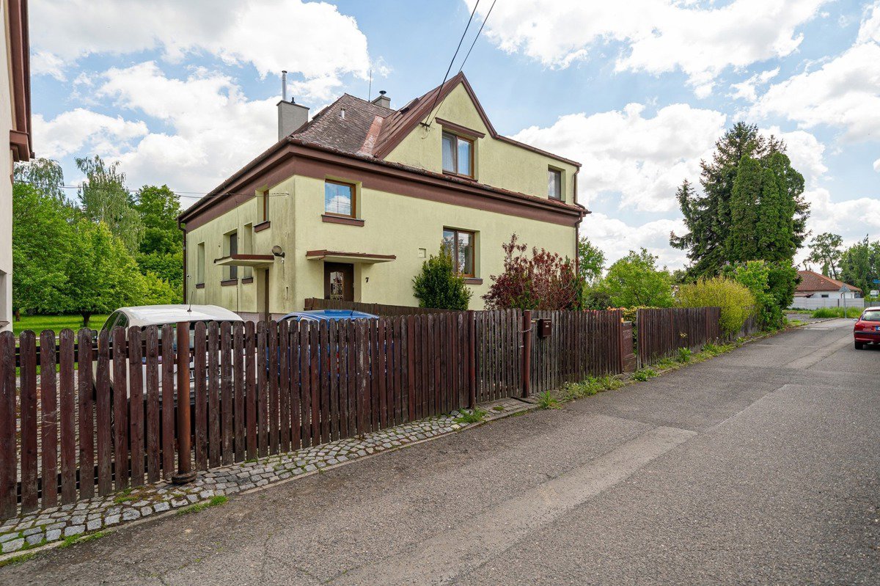
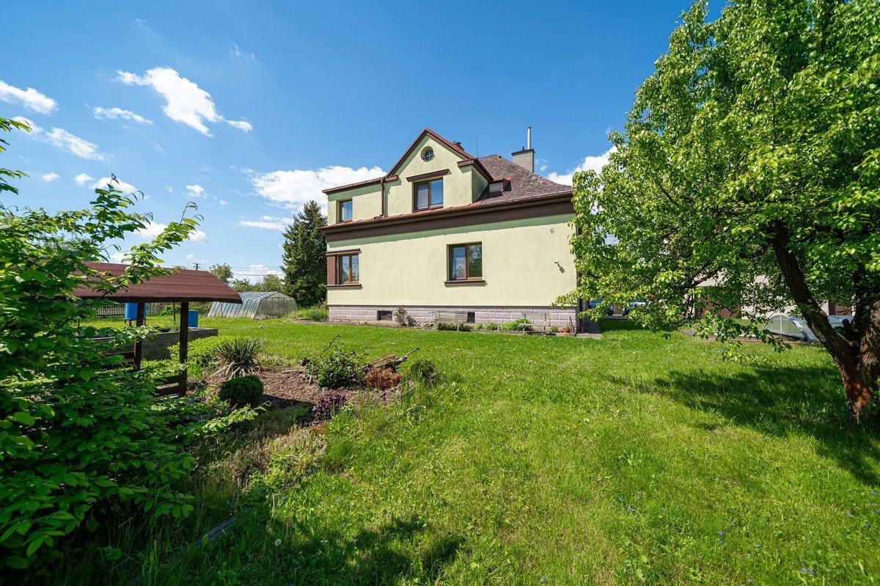
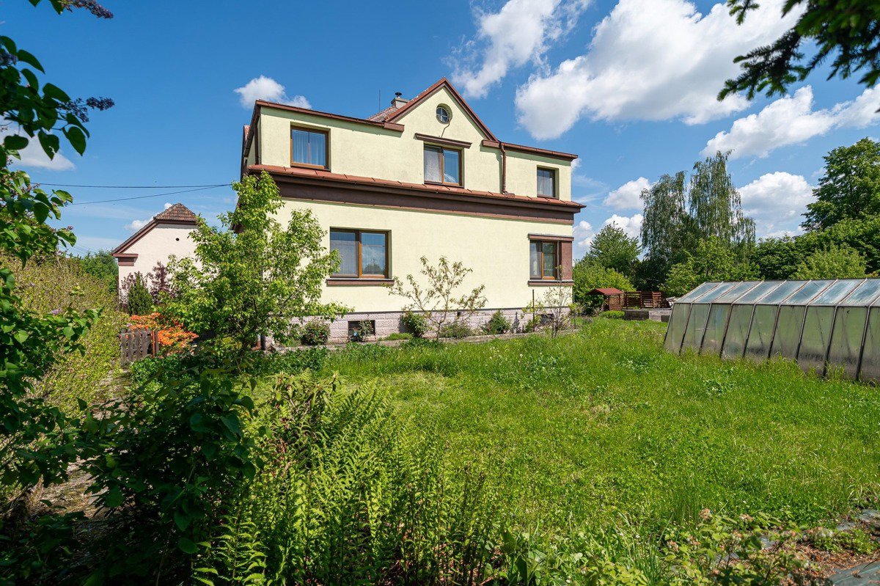
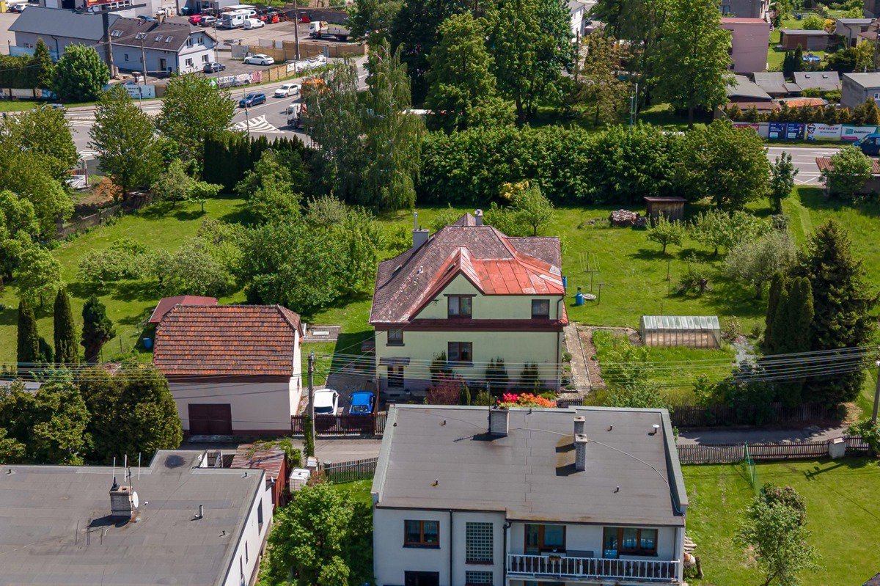
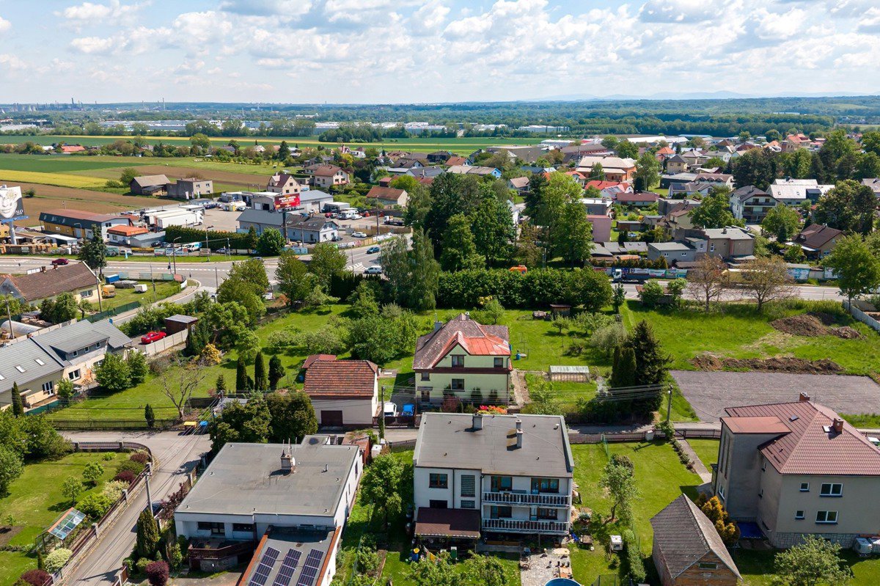
In exclusive representation of our client, we bring you an offer of a multi-generational family house with a layout of 6+2 in the Nová Bělá part of the city of Ostrava.
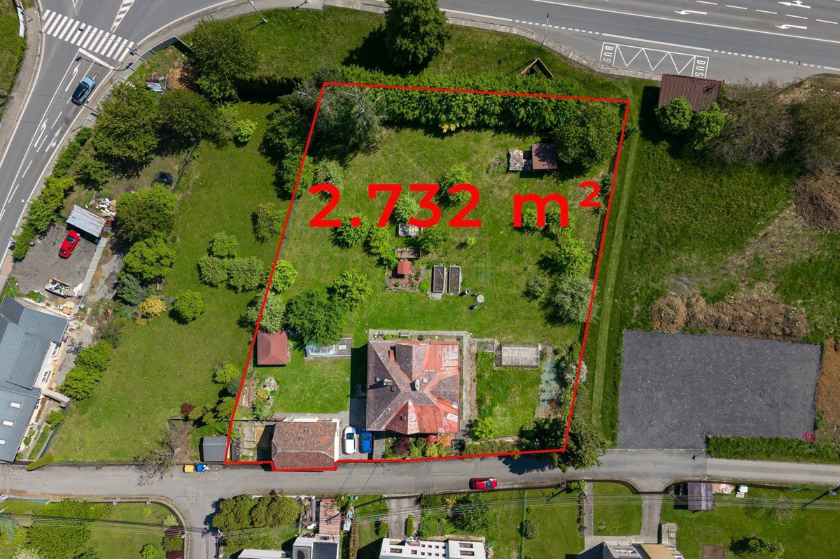
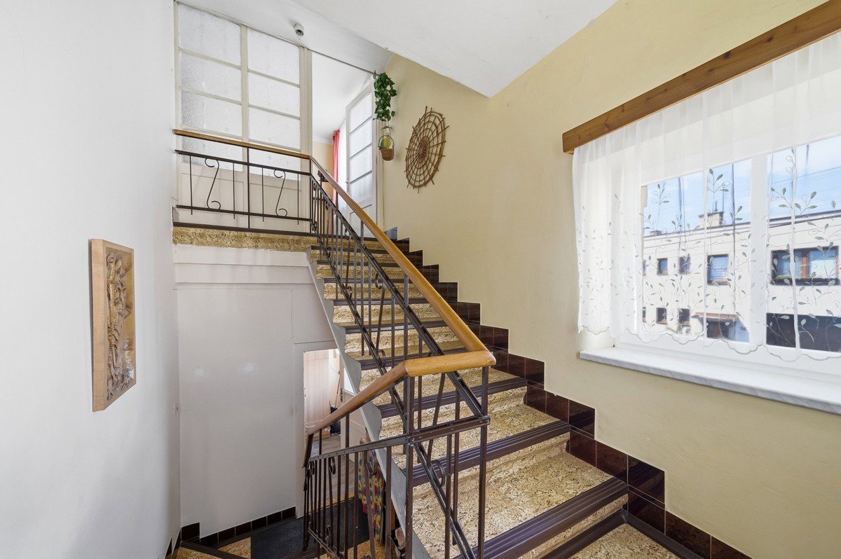
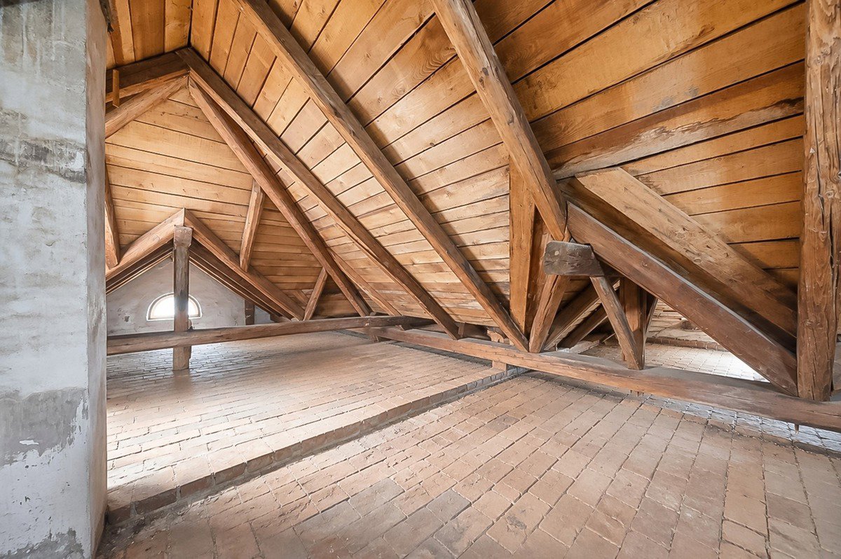
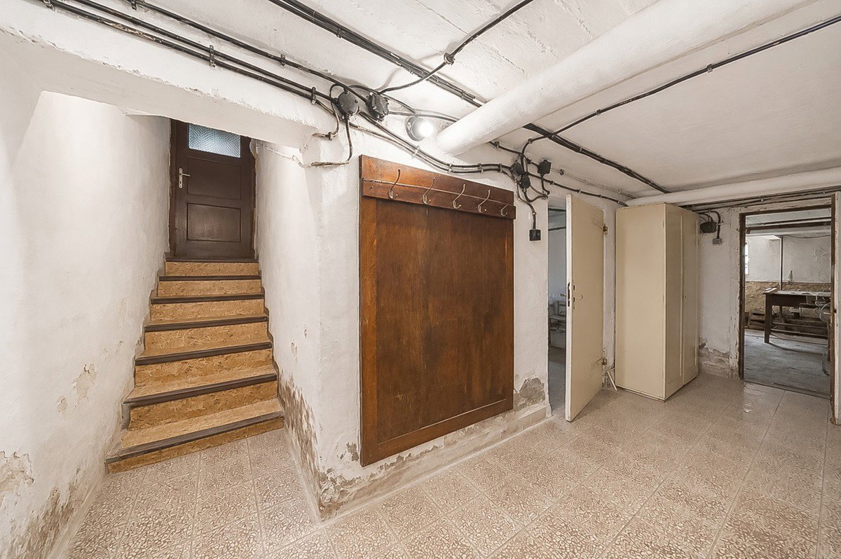
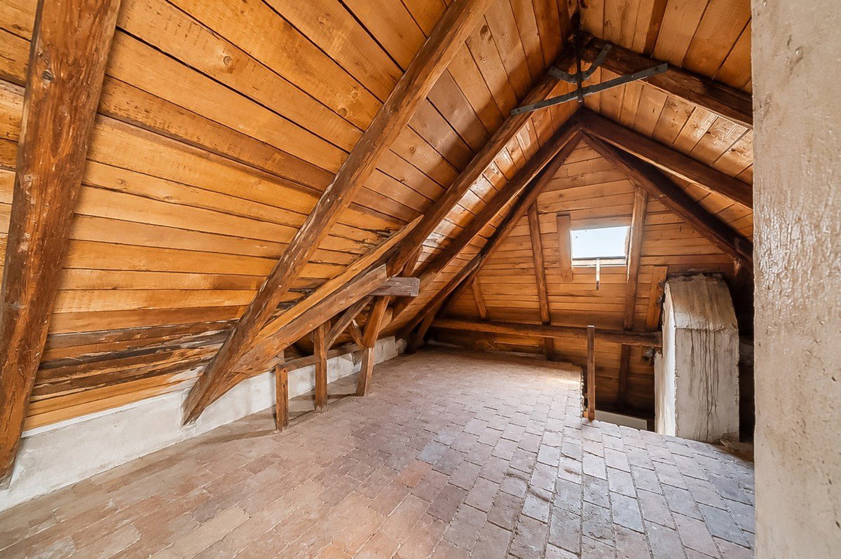
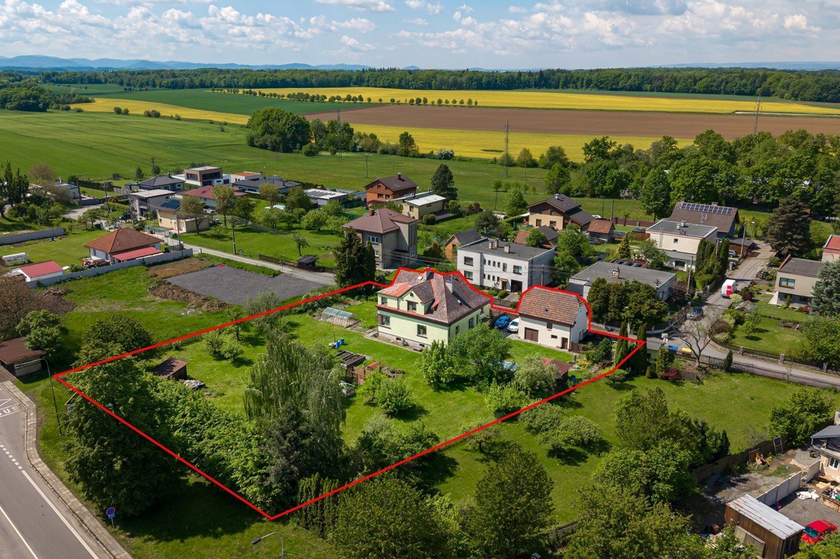
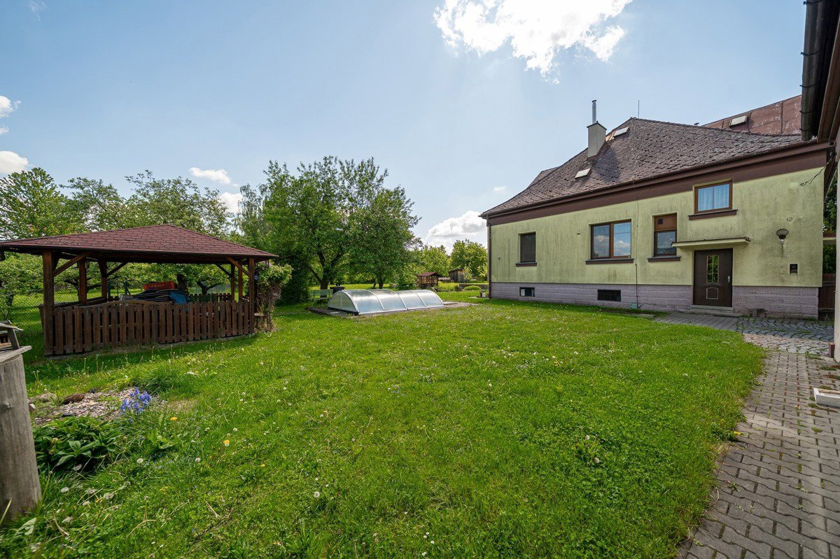
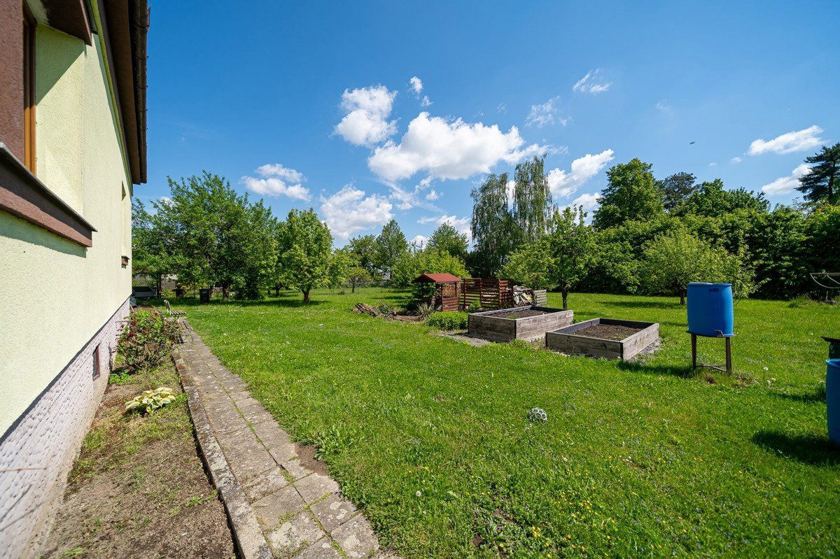
The two-story family house with two apartments also features a large cellar, spacious attic, and an extensive garden with an area of 2,267 m2.

Technical details of the house:
• Municipal water supply
• Waste managed by a cesspool
• Gas connection
• Electrical network
• House roof – Eternit and sheet metal
• Garage roof – Eternit
• Heating – Solid fuels, gas
• Well with pump used for garden irrigation
• Rainwater tank in front of the house

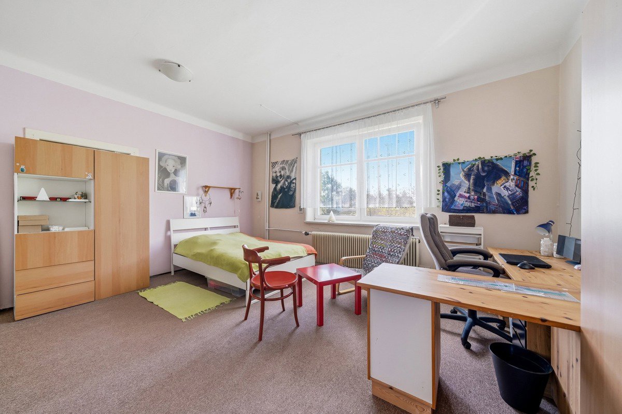
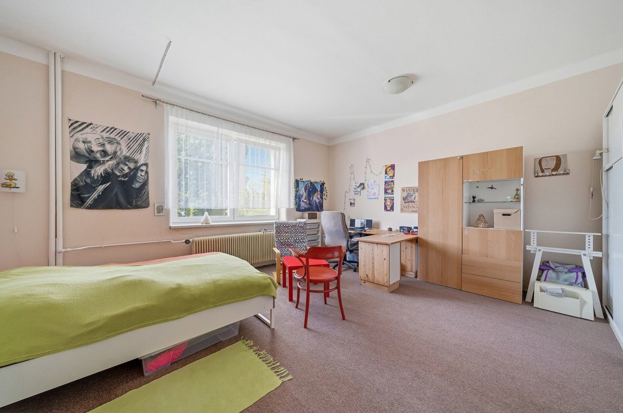
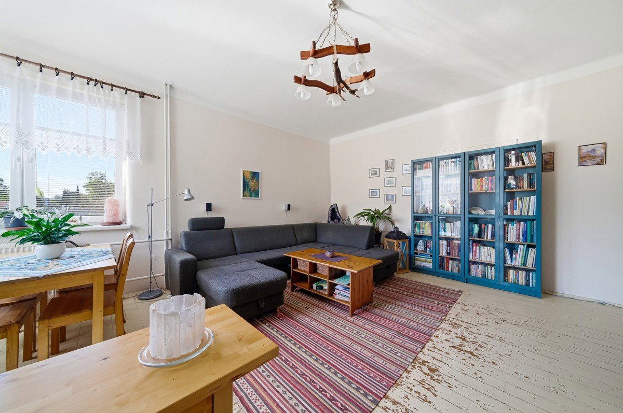
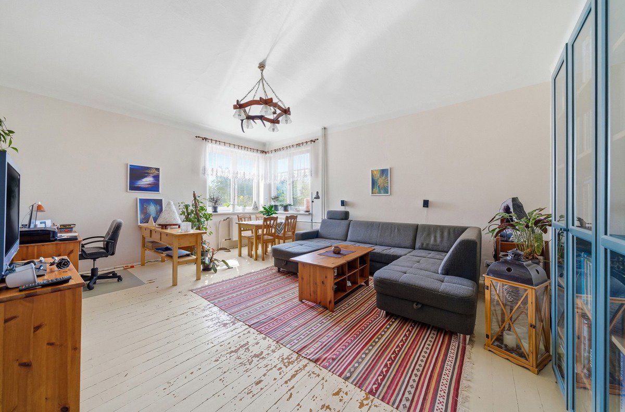
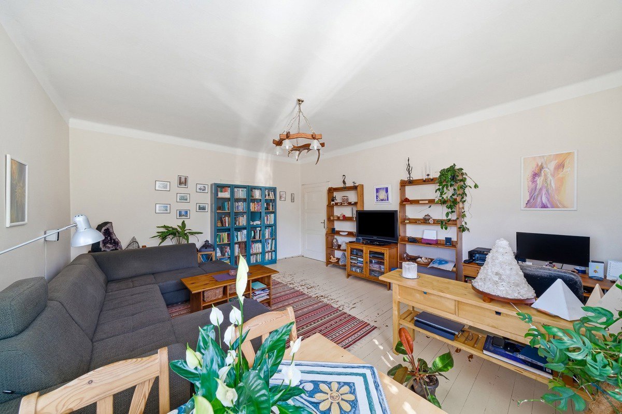
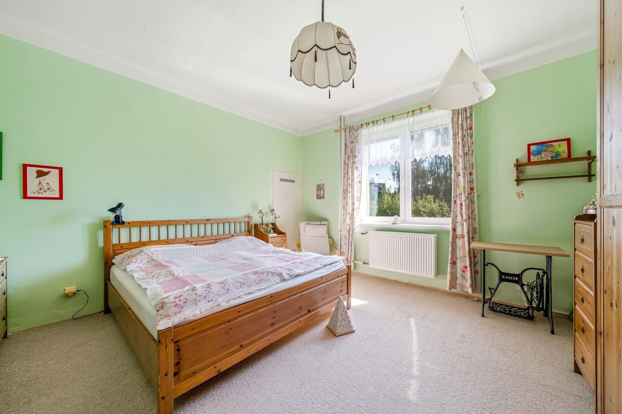
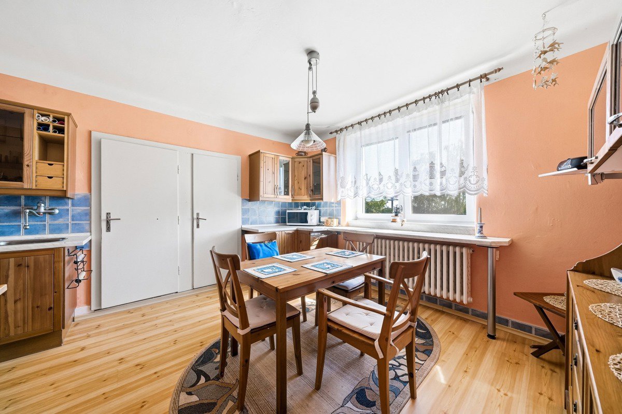
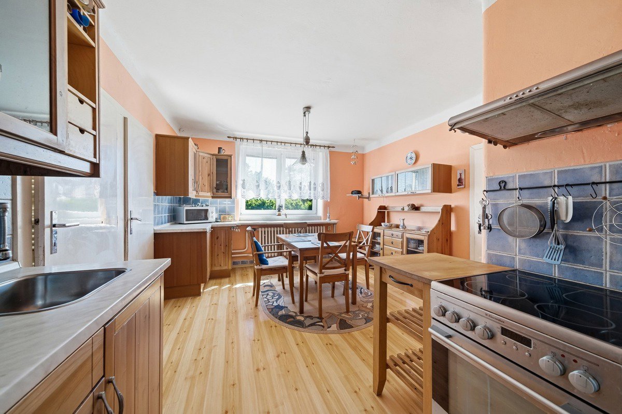
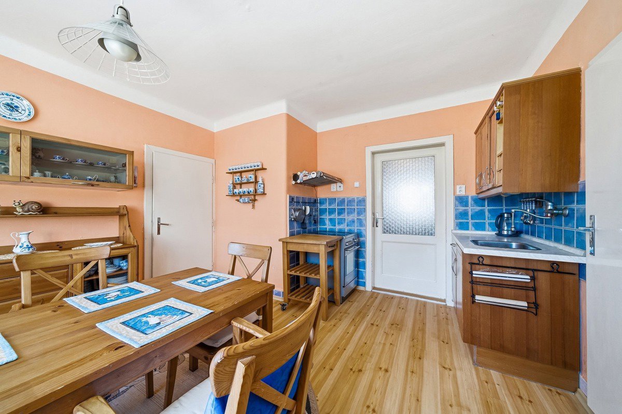
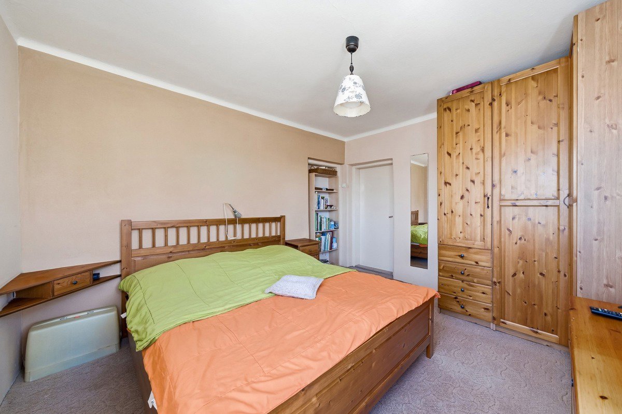
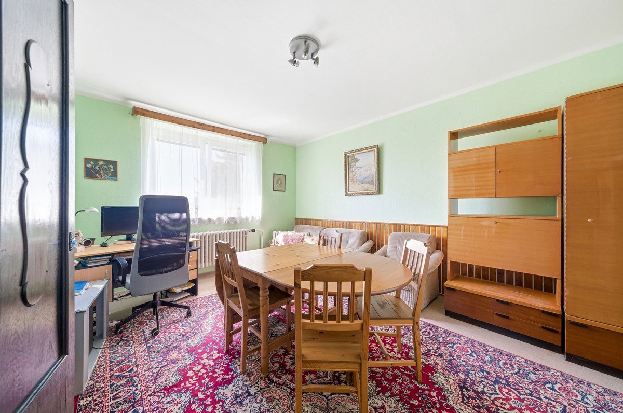
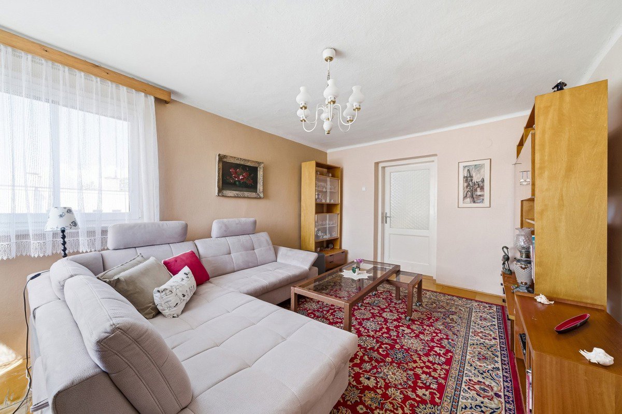
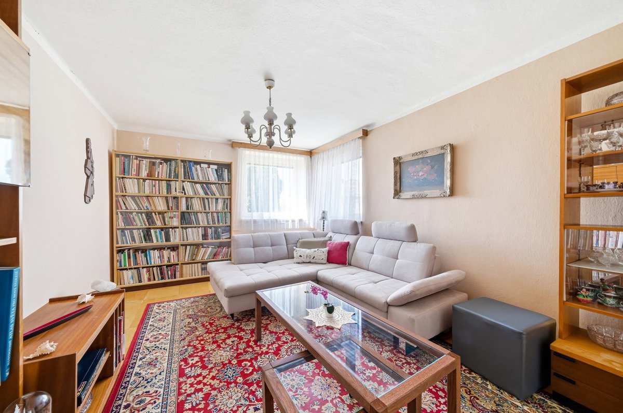
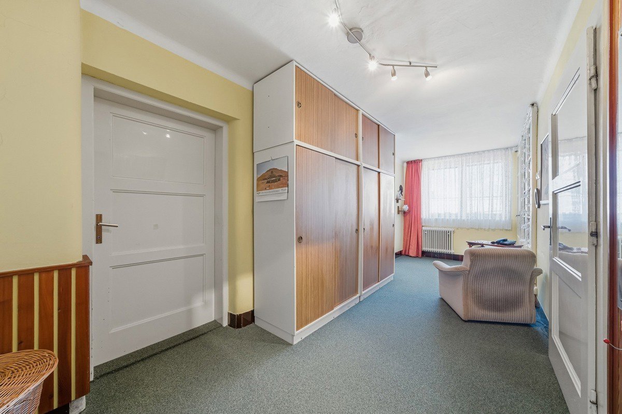
The lower apartment with a layout of 3+1 and an area of 120 m2 has three large rooms with windows facing South, South and East, and the last one South.
Technical details:
• Double-layer plastic windows
• Copper electrical wiring
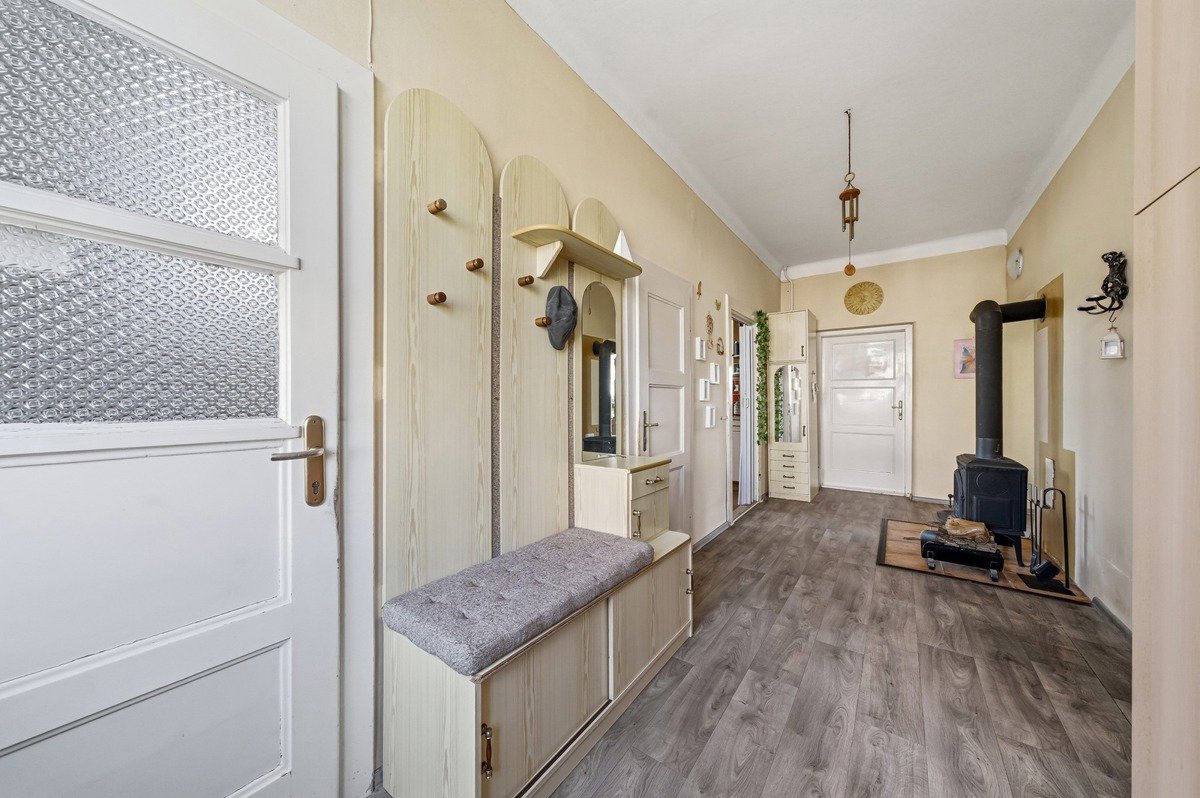
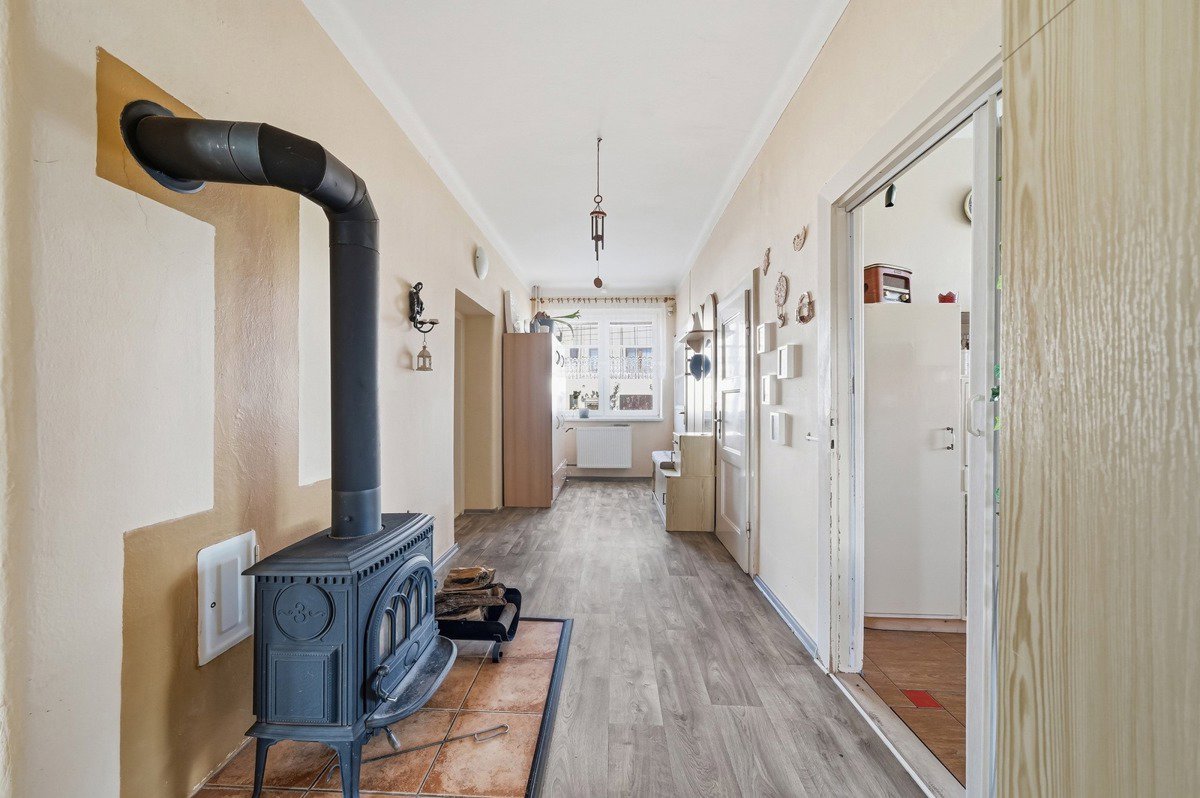
• Solid fuel stove in the apartment hallway
• Sheet metal radiators
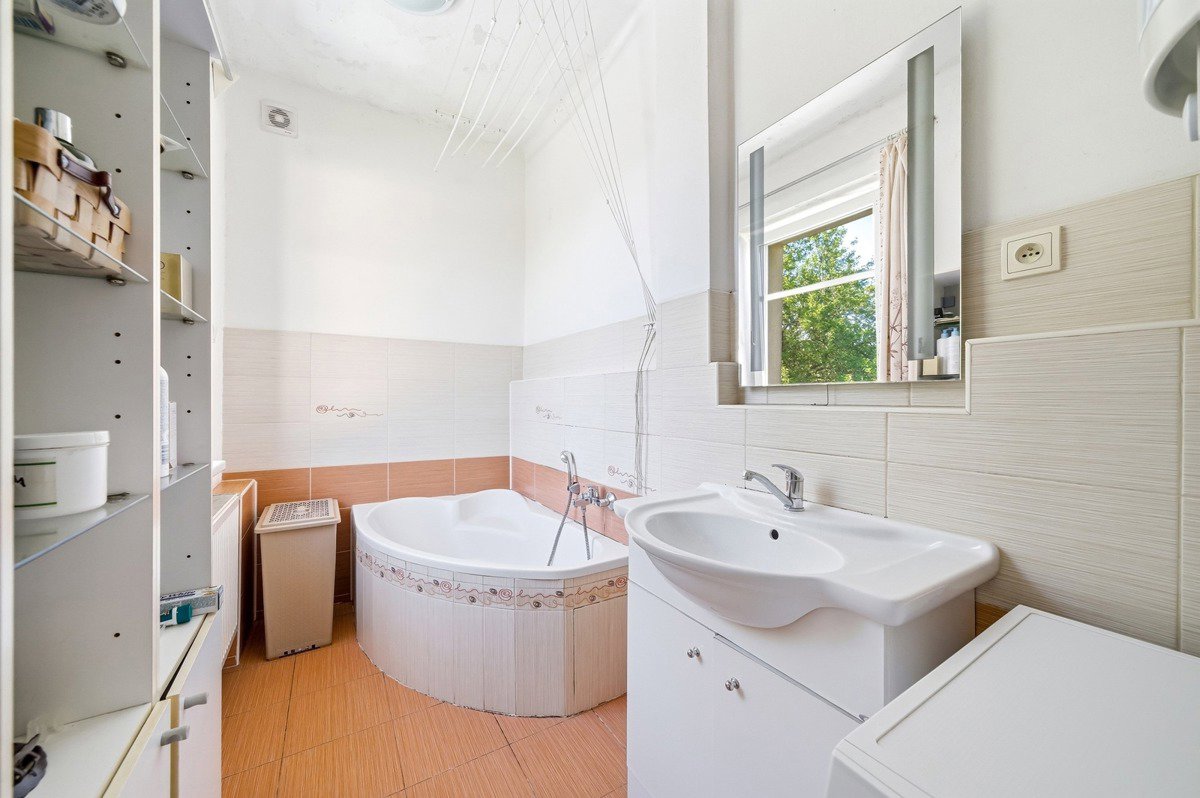
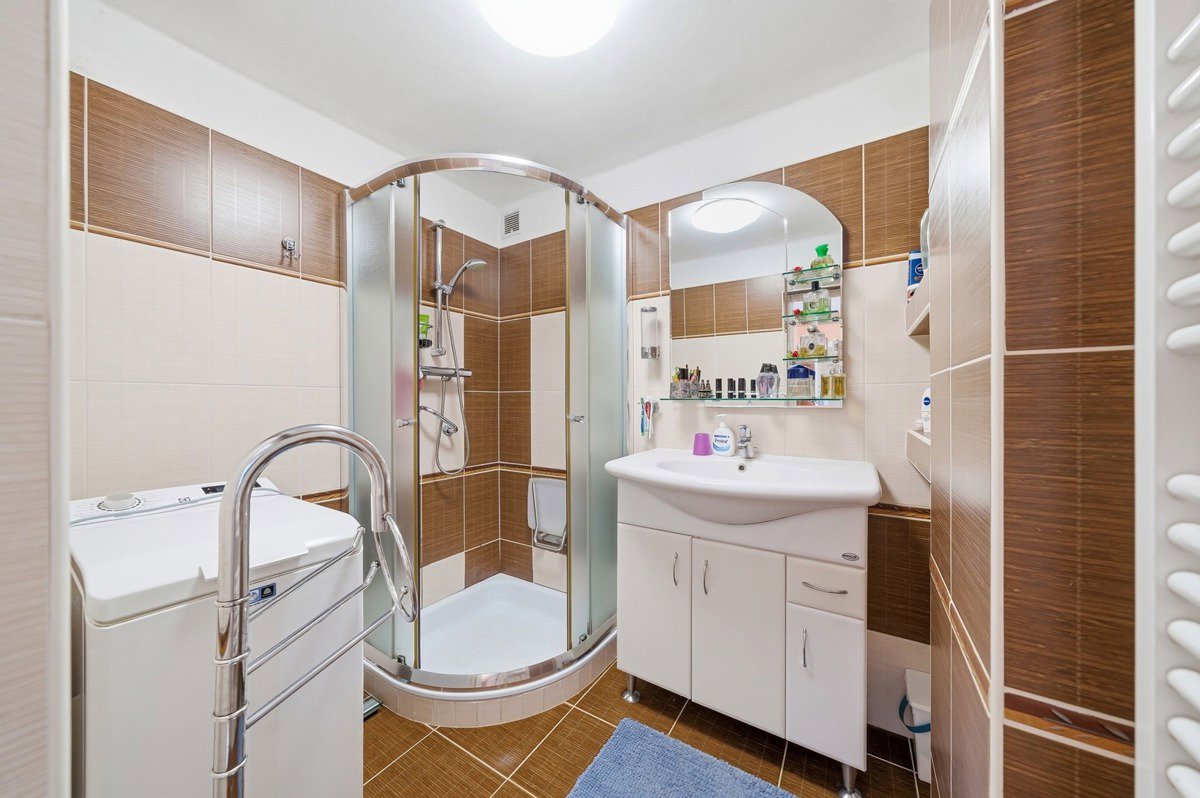
• Electric boiler and condensing gas boiler in the bathroom
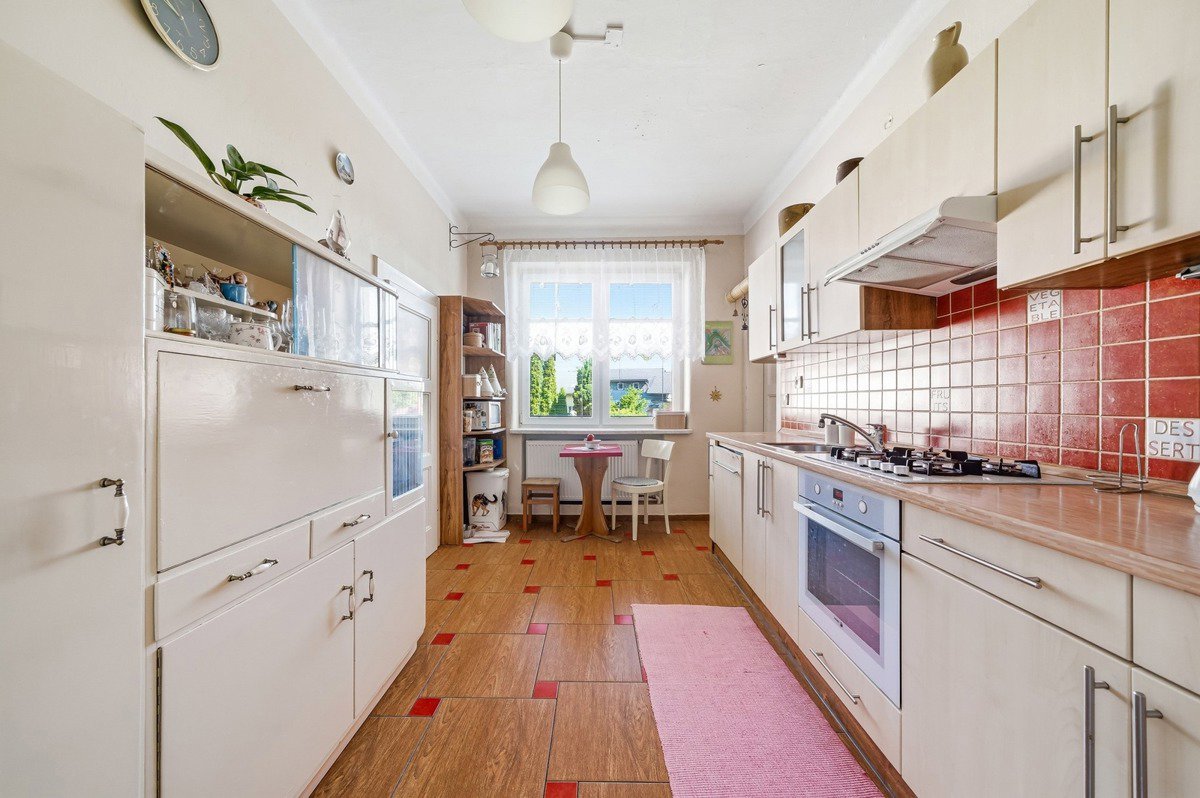
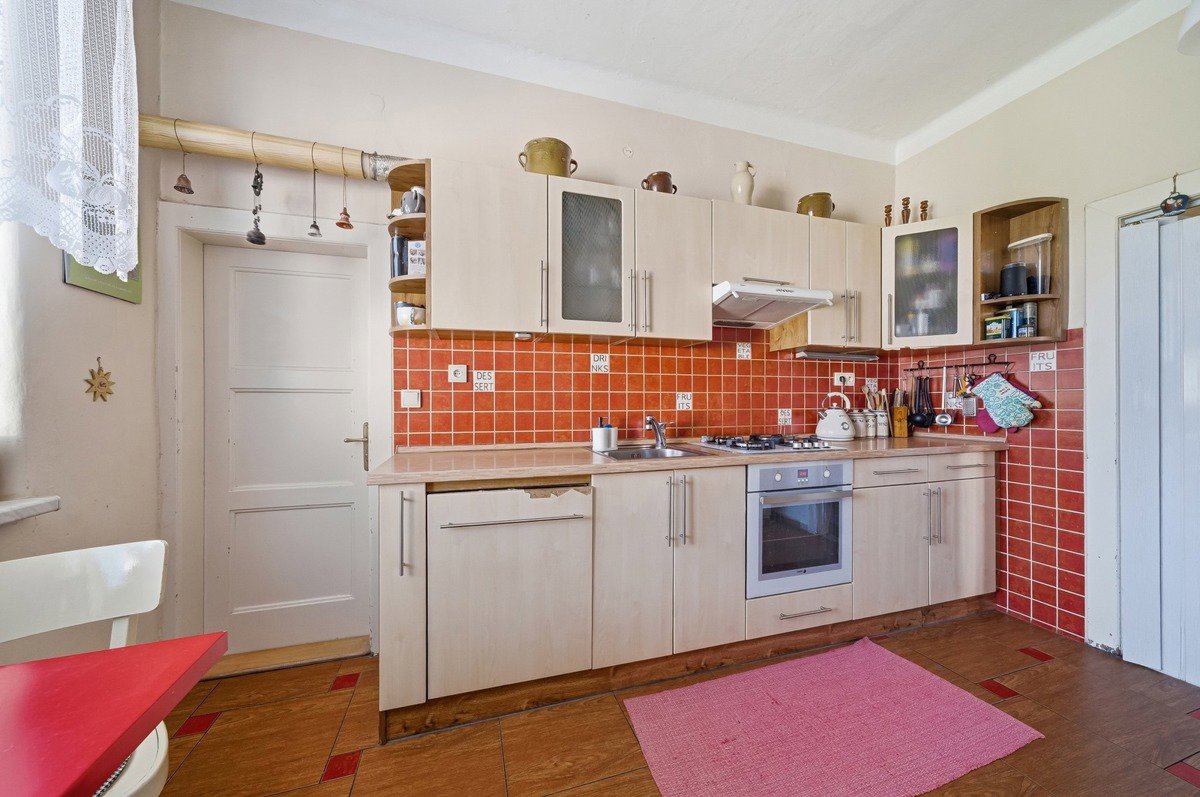
• Kitchen unit with built-in dishwasher
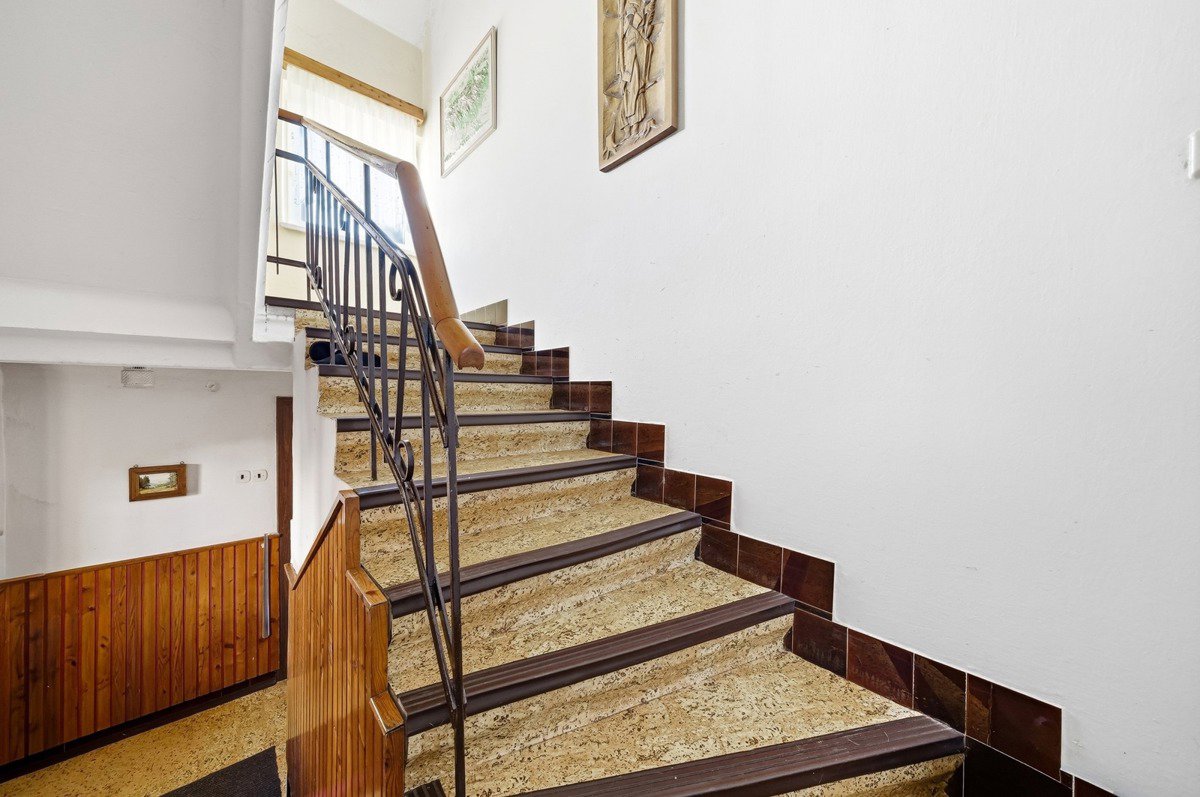
• Wooden floors in living rooms except the living room, which has carpets; terrazzo and linoleum in the hallway; tiles in the kitchen.
• Lined chimney
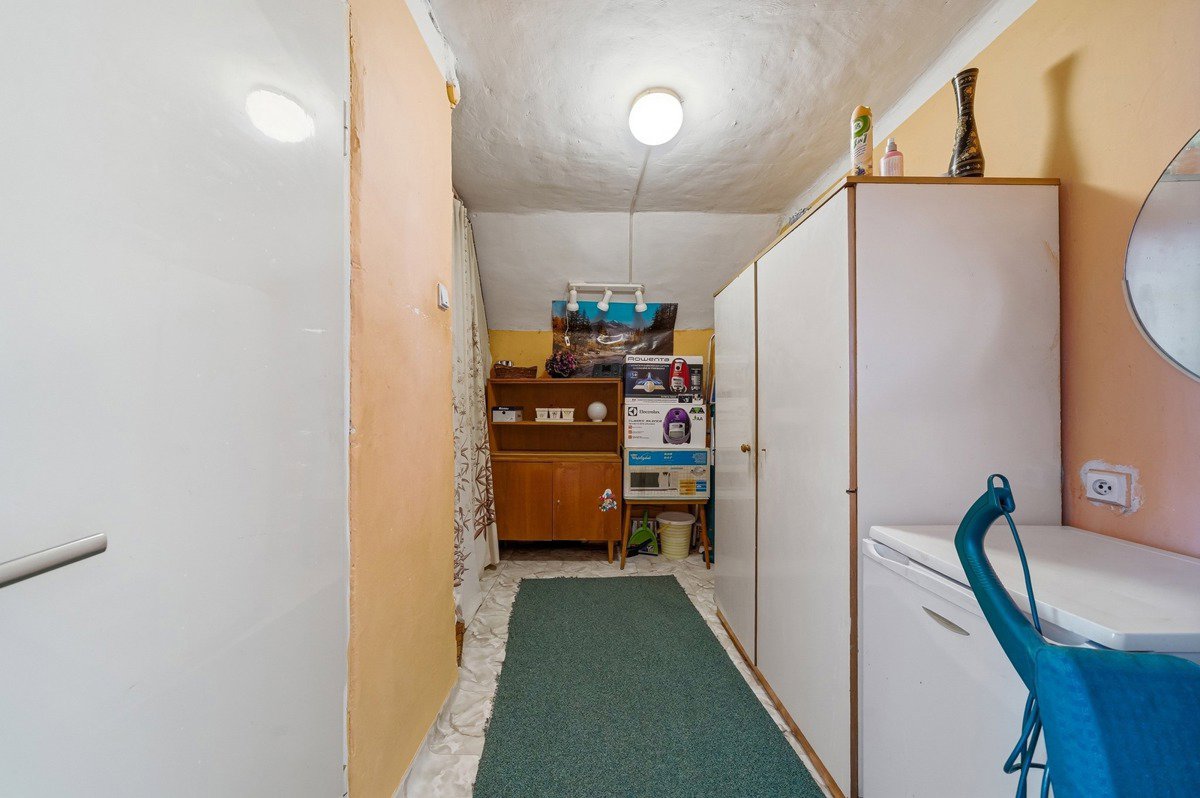
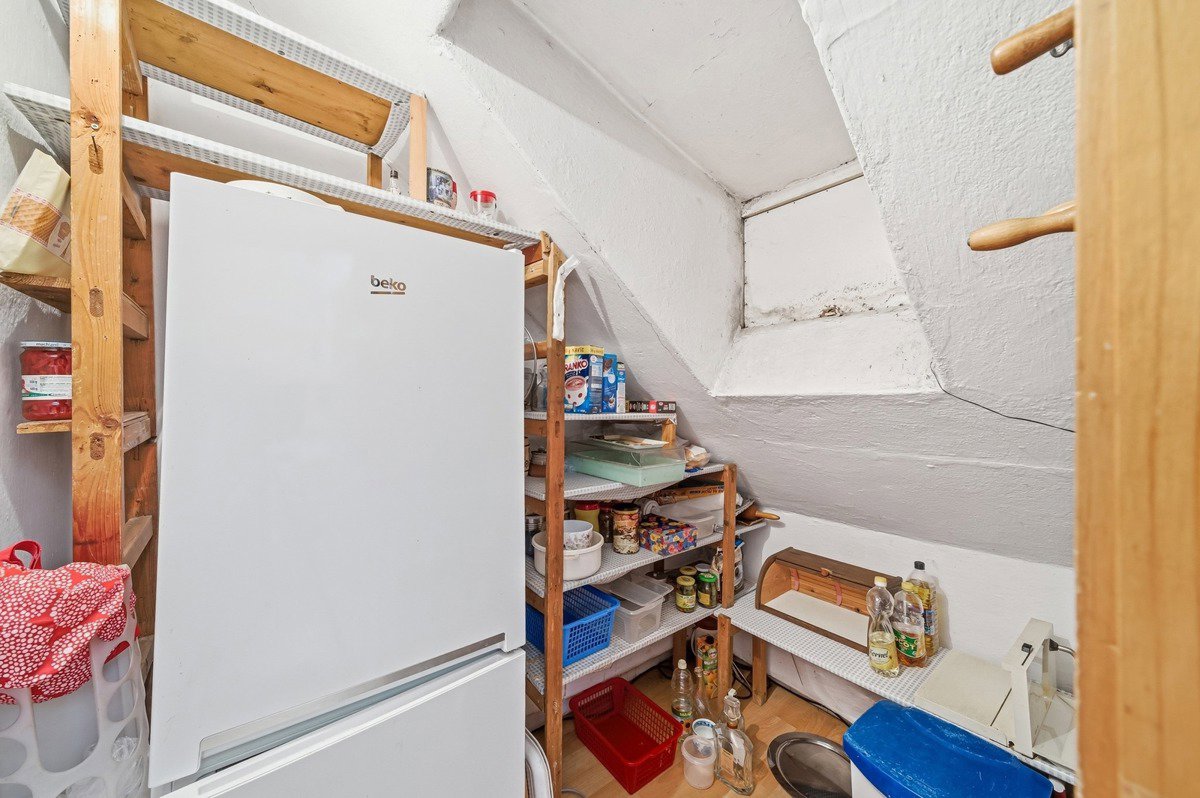
The apartment also includes a pantry and a storage room.

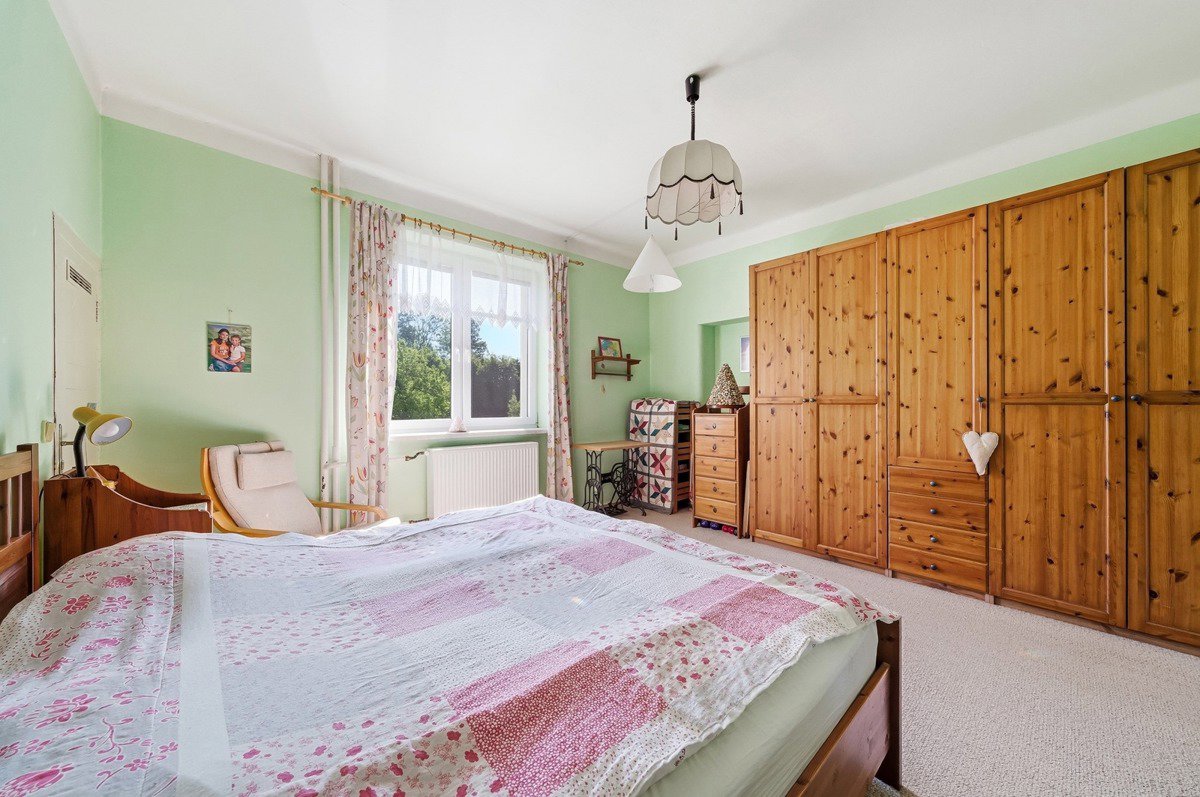
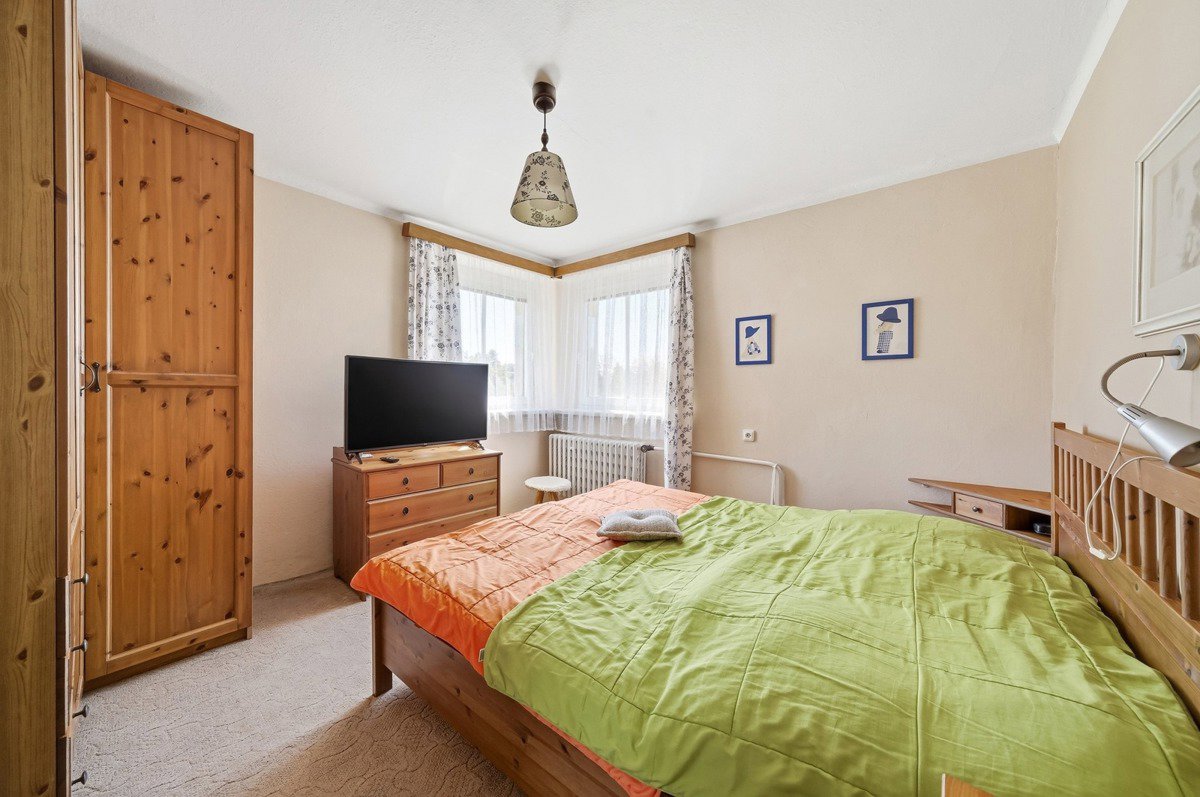
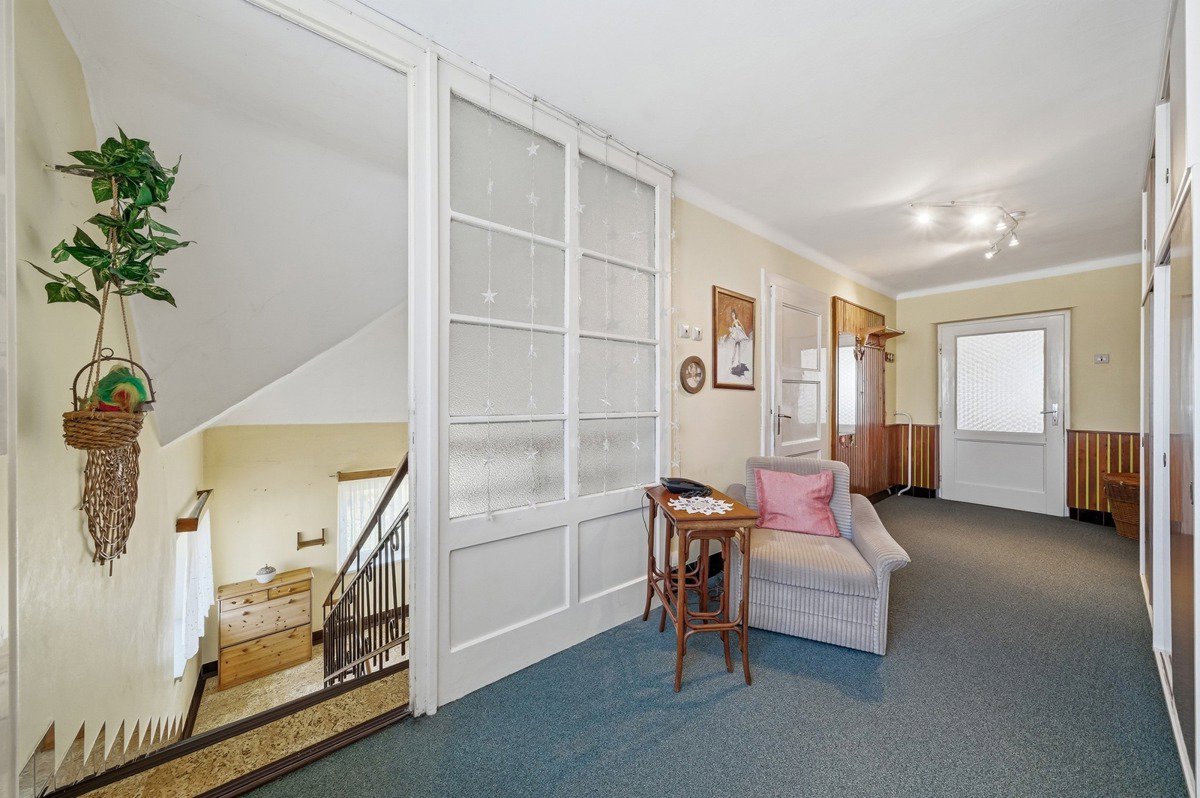
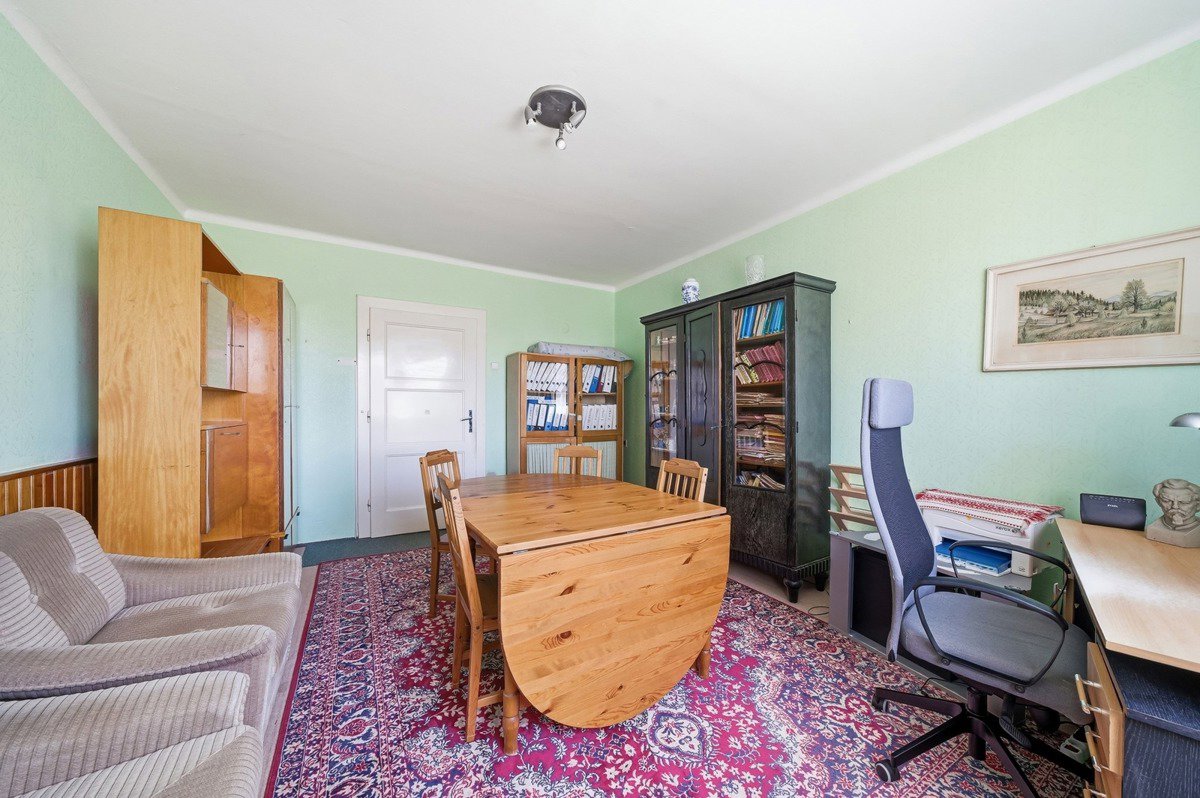
The upper apartment with a layout of 3+1 and an area of 104 m2 has three large rooms with windows facing South and West, South, South and East.
Technical details:
• Plastic windows
• Original aluminum electrical wiring
• Cast iron radiators
• Shared heating with the lower apartment (gas, solid fuels) with the option to install a fireplace stove.
• Floors – wood, carpet with linoleum, chipboard and linoleum

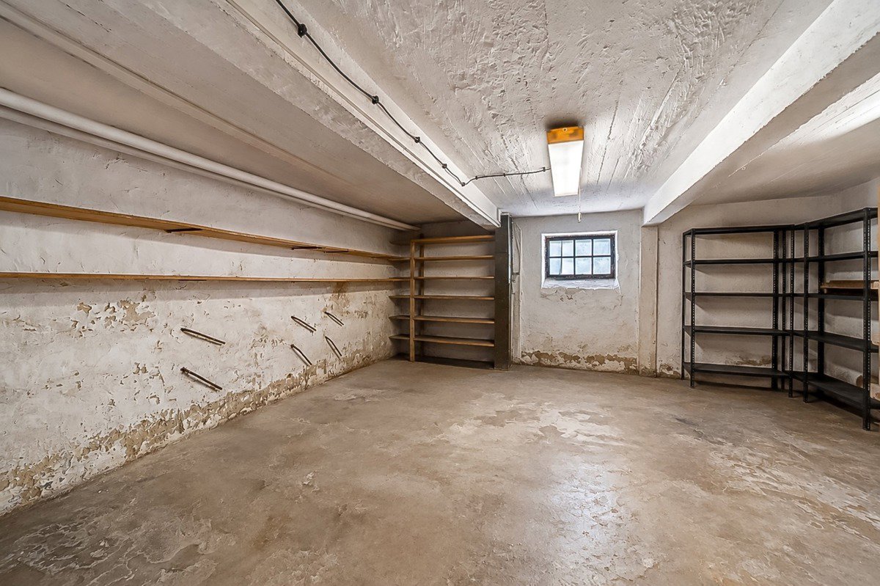
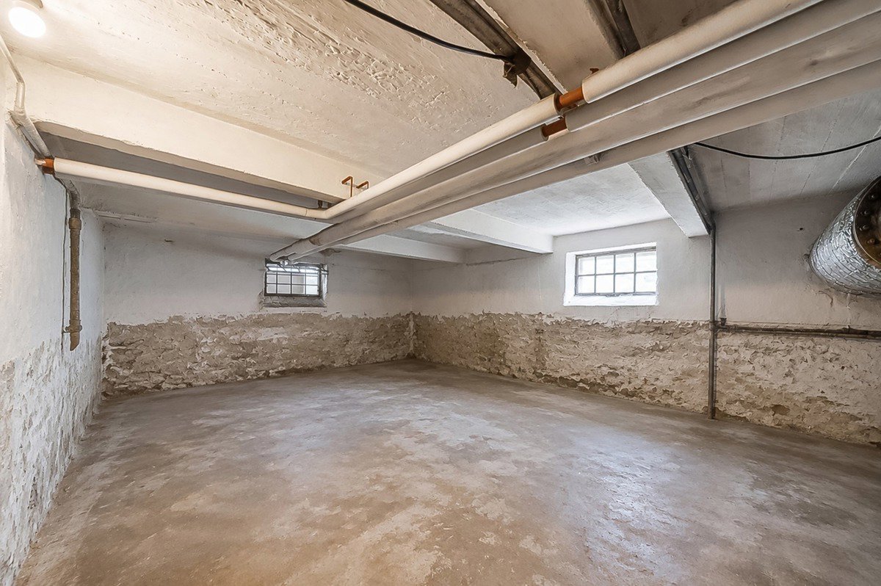
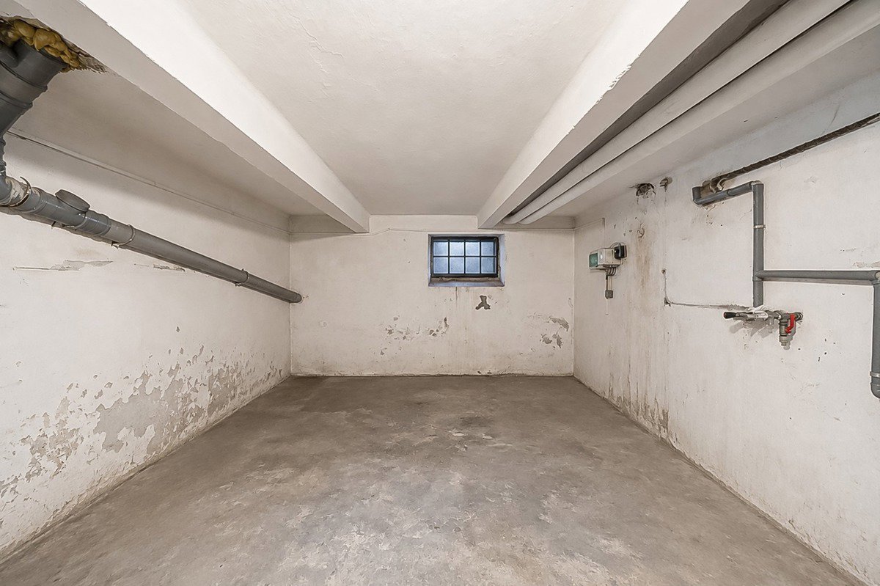
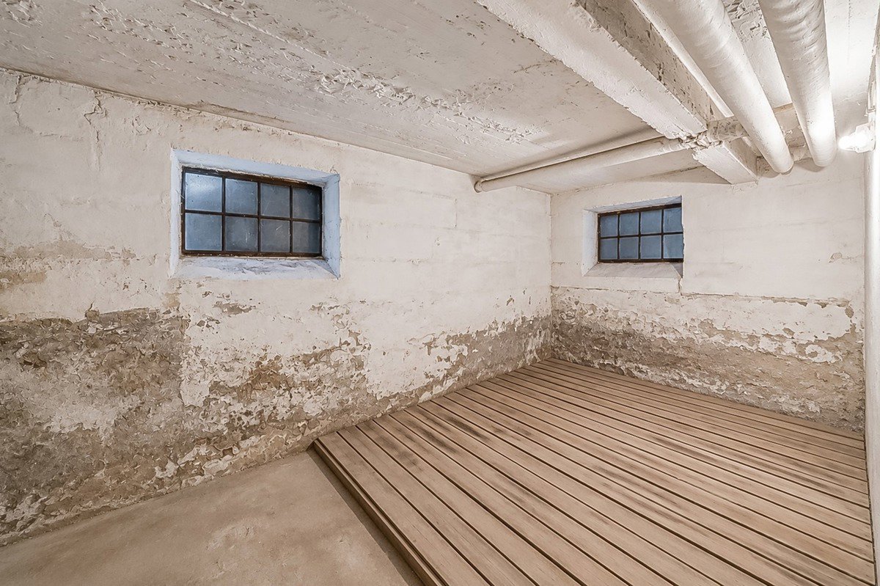
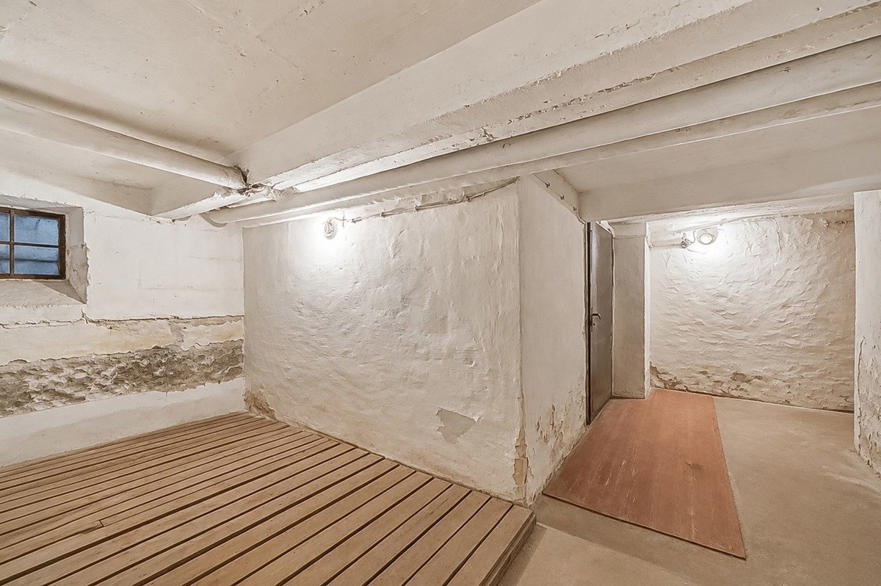
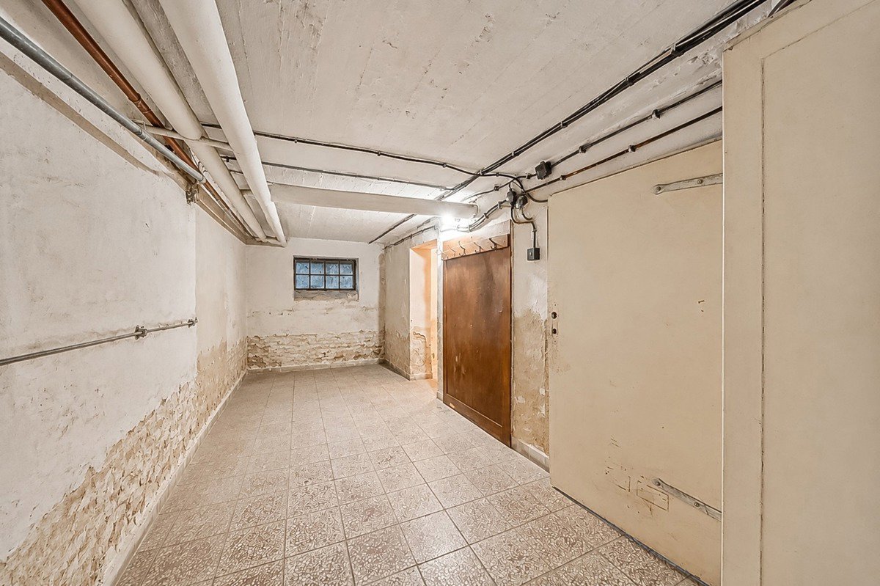
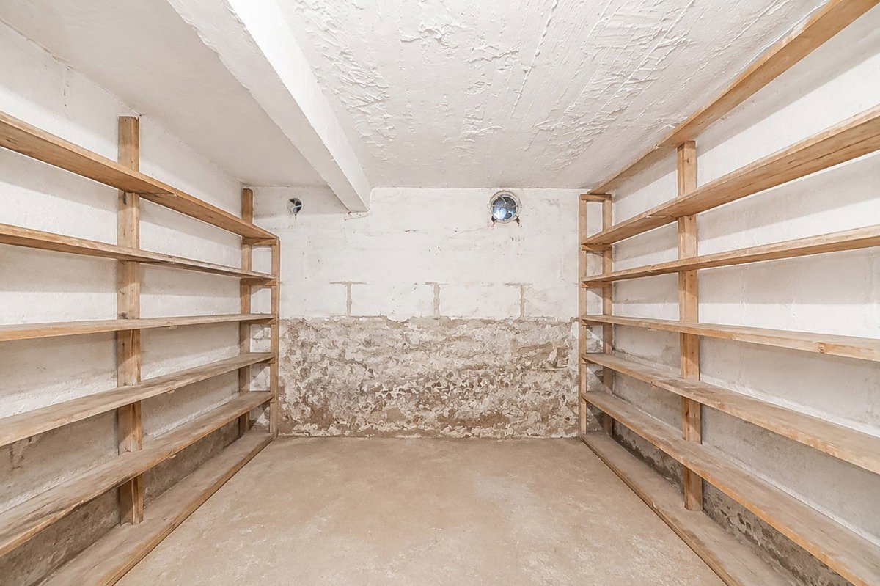
The house is basemented with an area of 114 m2. The cellar includes a workshop, boiler room with stored wood, an older solid fuel boiler, and an electric boiler. The potato cellar together with the apple cellar benefit from clay floors that maintain a natural microclimate ideal for storing fruit and vegetables. The cellar also includes a laundry room. The cellar has original electrical wiring.

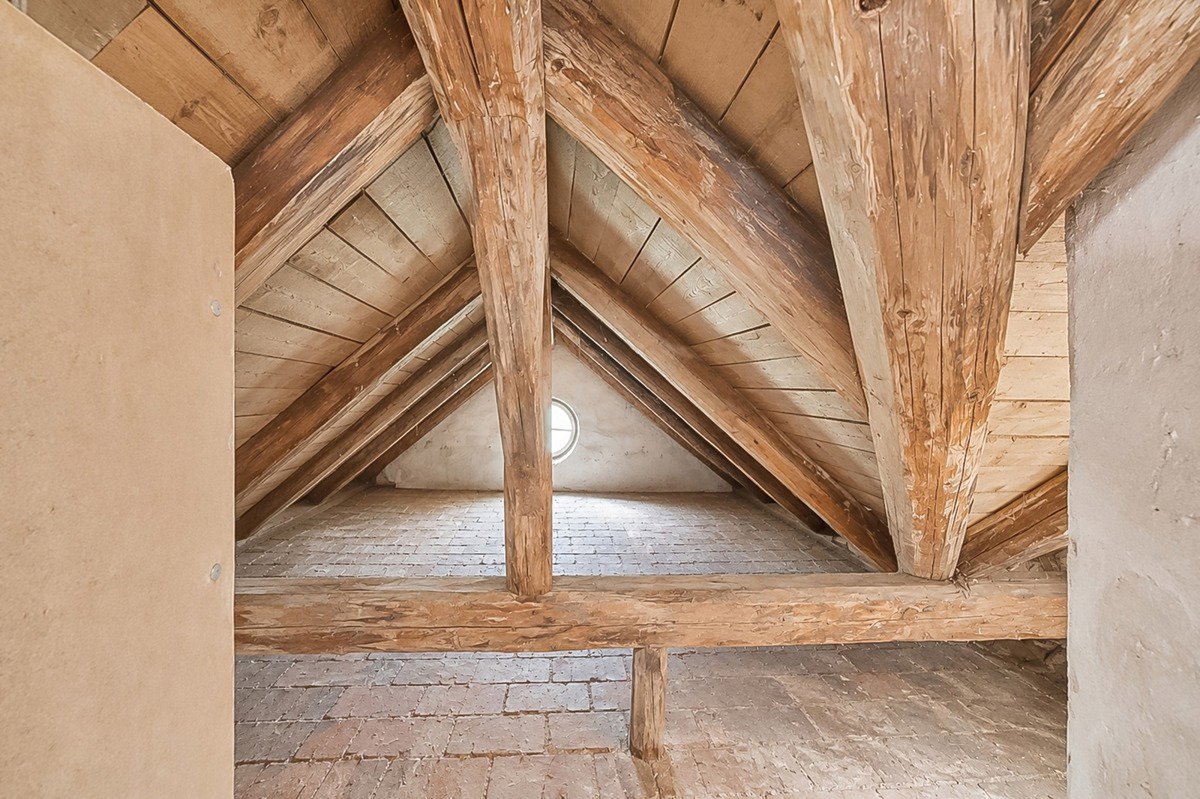
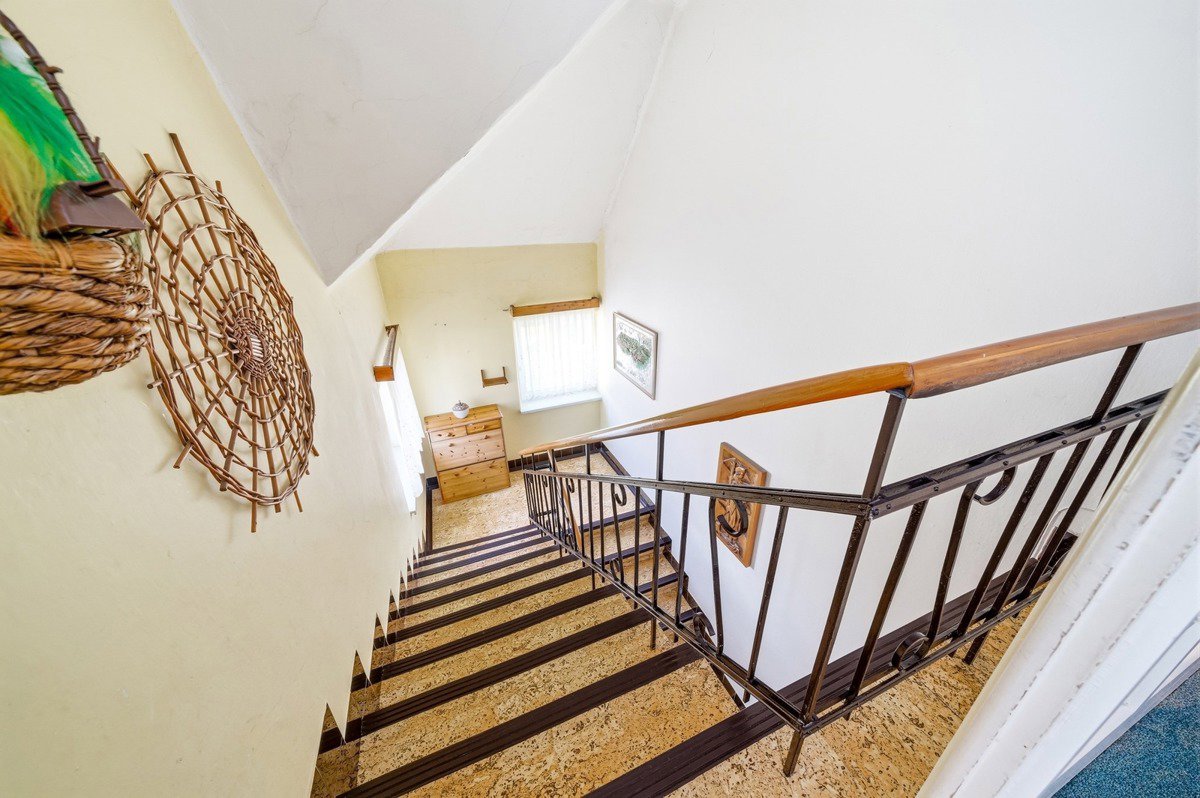
The attic serves as a large storage space, part of which is accessible from the upper apartment directly through doors, and part is accessible by stairs.
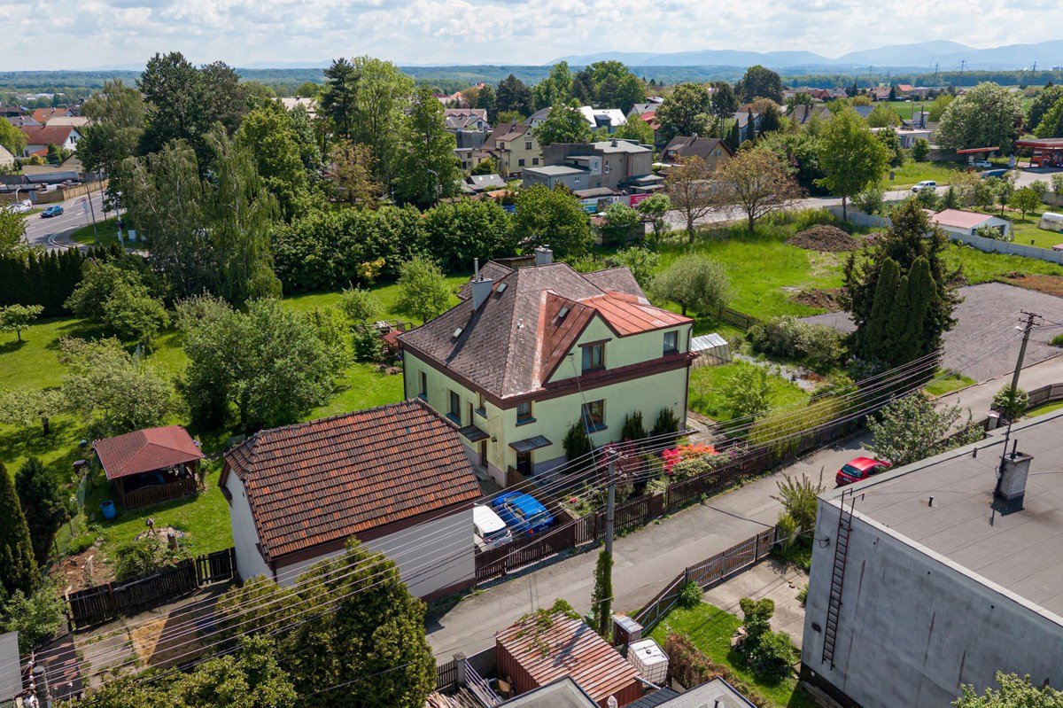
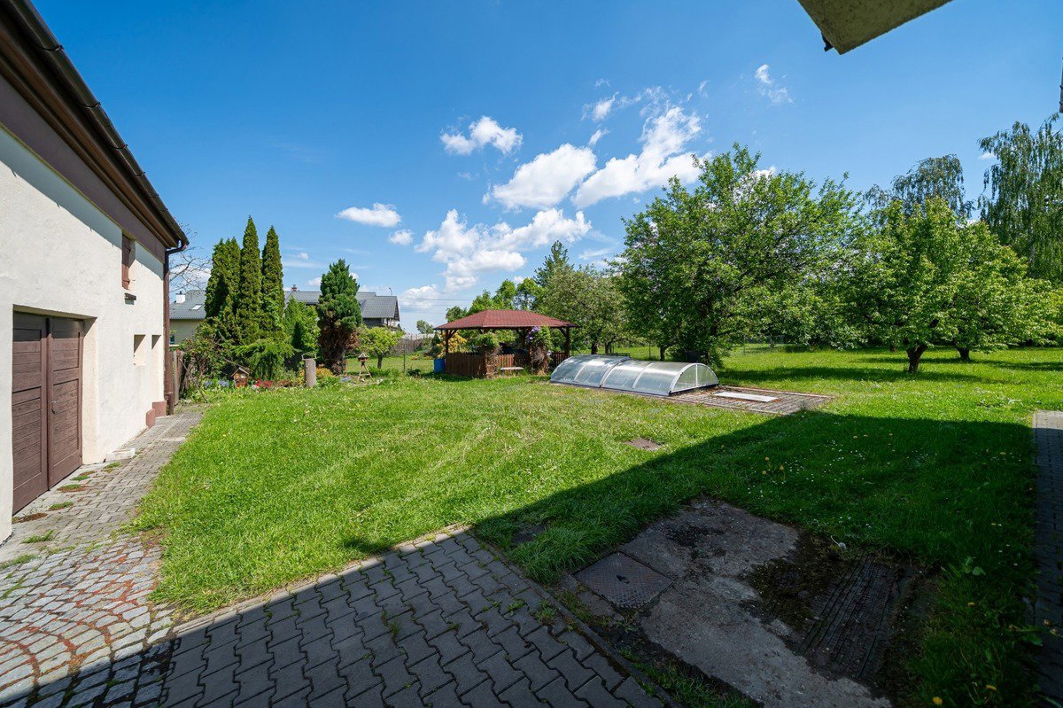
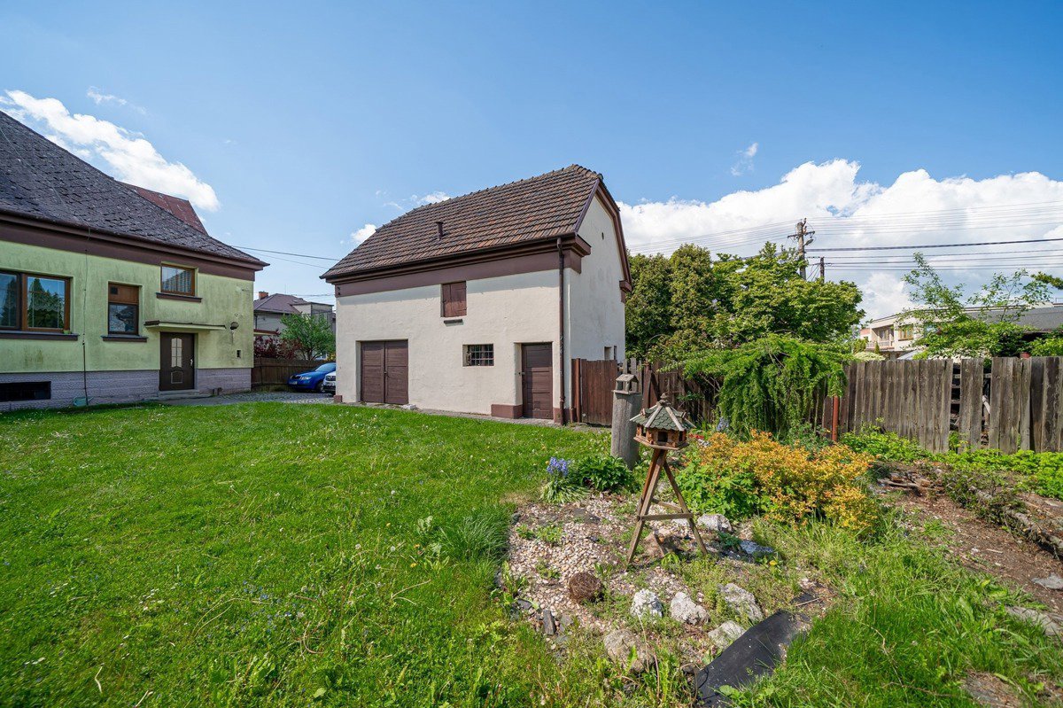
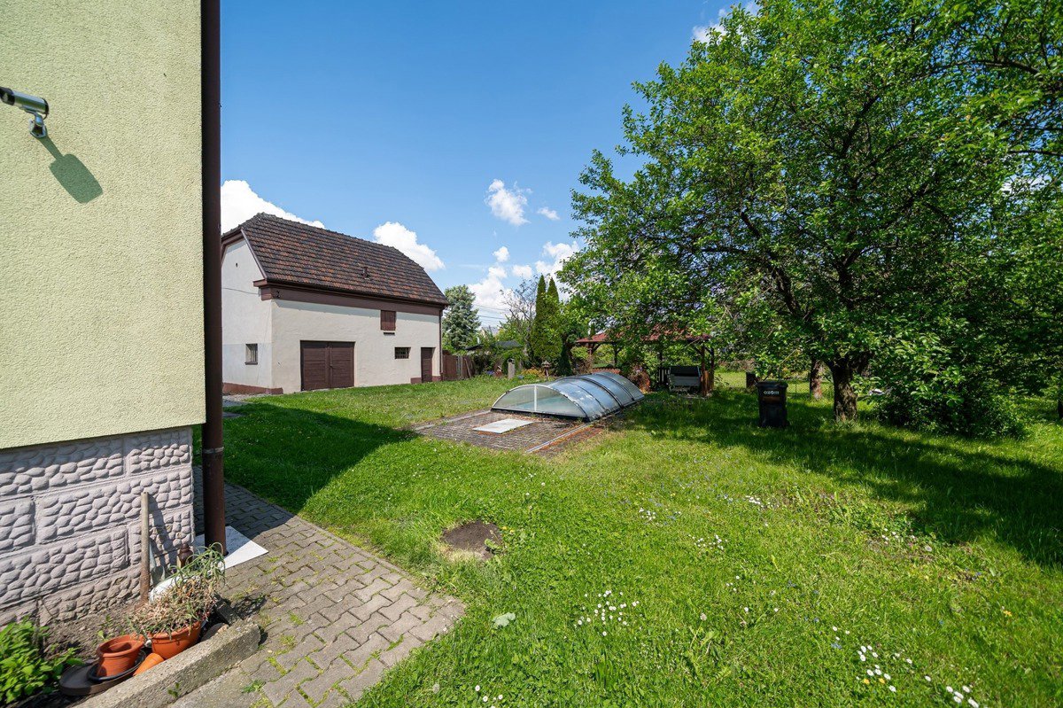
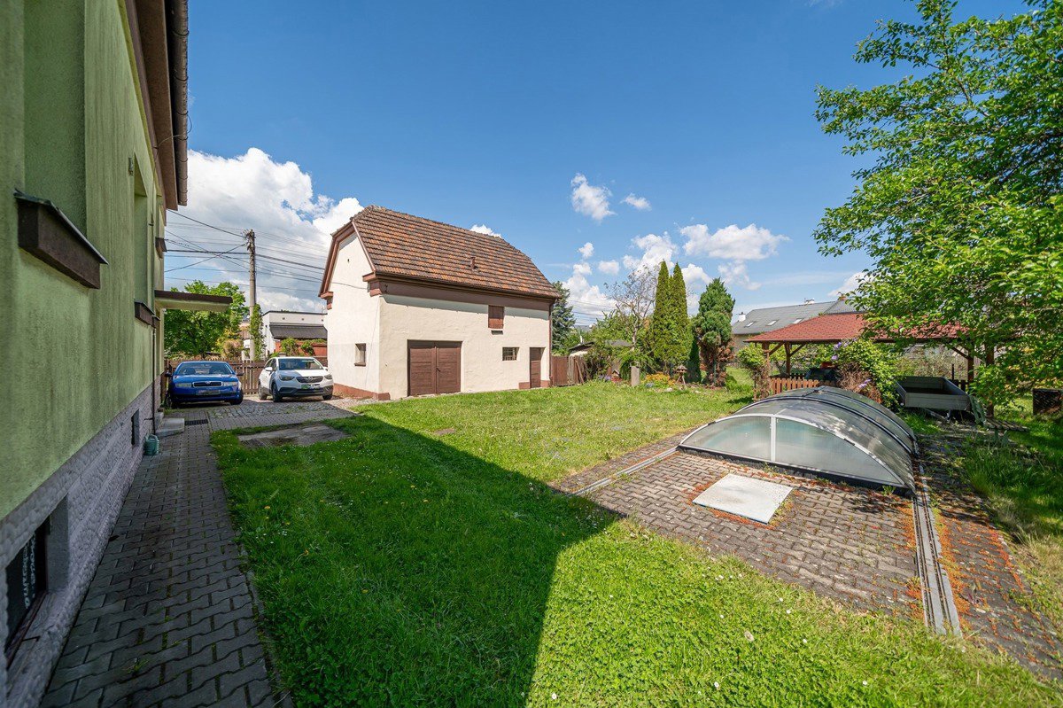
On the property stand 2 garages built from original sheds in 2004. One garage has an entrance from the street, the other from the property.
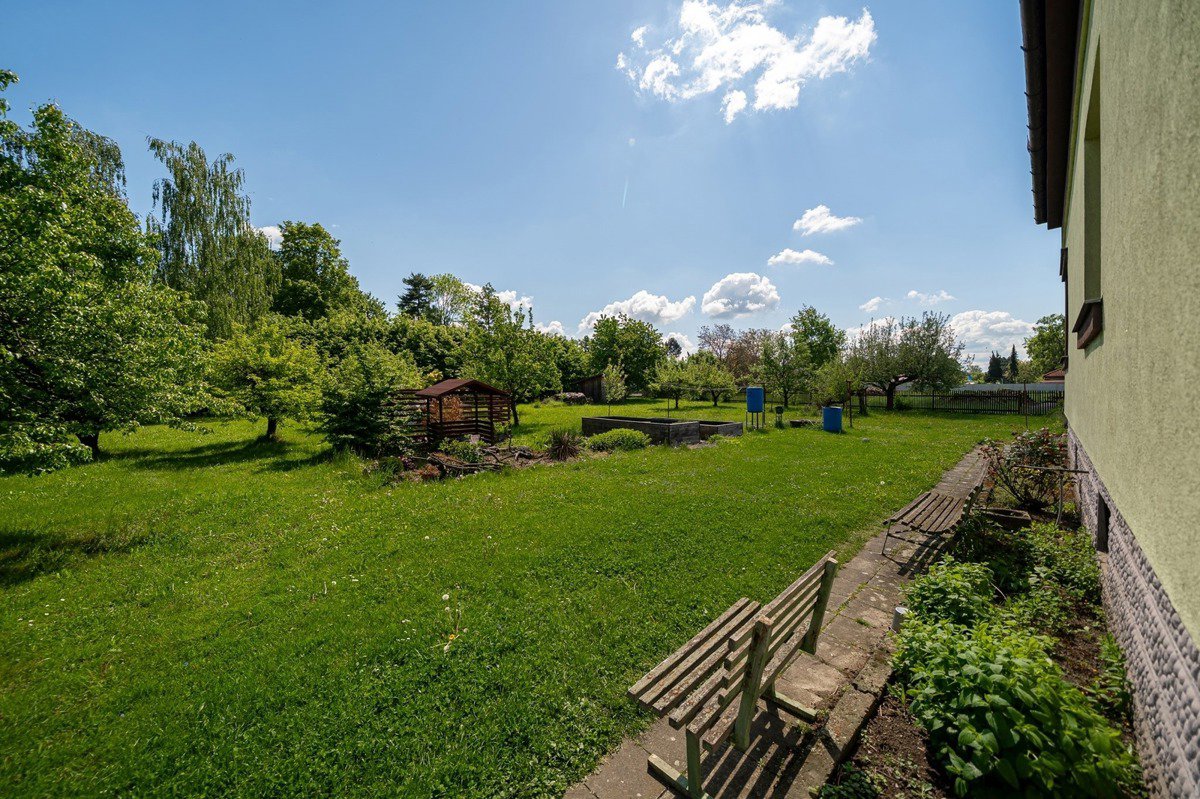
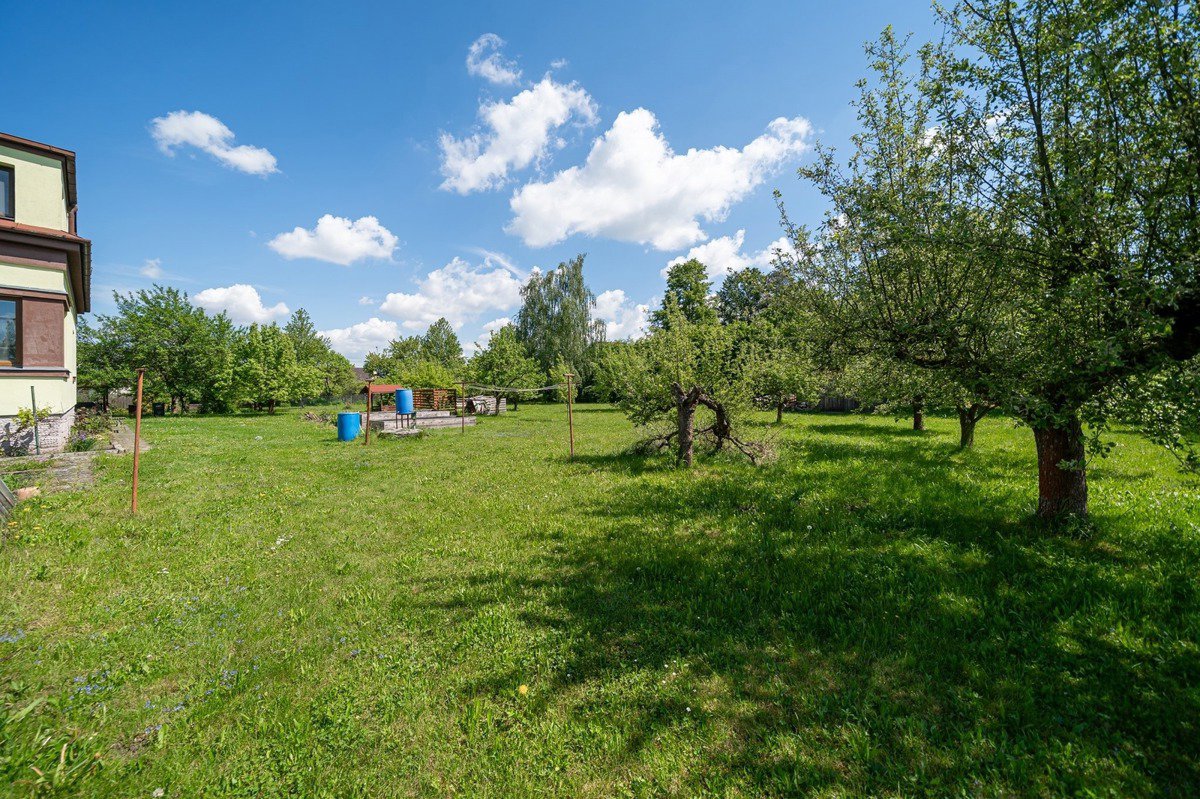
The garden with an area of 2,267 m2, which also features a spacious gazebo and a covered pool with a counter-current, is lined with mature hornbeams. The spacious garden is planted with fruit trees and grass cover. There is also a tool shed in the garden.

Among the fruit trees are:
• Plum (2x)
• Apple (9x)
• Greengage (1x)
• Pear (2x)
• Cherry (1x)
The garden is very fertile because sheep were previously kept in the sheds.

The Nová Bělá locality is the southern edge part of the city of Ostrava.
Civic amenities and transport accessibility of the locality: Public transport connection to the city, usual civic amenities in the village Nová or Stará Bělá.
The price of the house is set at 8,900,000,- including the real estate agency commission.

We will gladly help you with financing the property purchase by mortgage or building savings.
Are you interested in the offer? Contact us and arrange a personal viewing! I will gladly answer all your questions.

Youtube Video

Virtual tour

Features

Date updated
26.05.2026
Property area
338 m²
Land area
2 732 m²
House size
5 rooms
House type
Family house
Condition type
Very good
Energy performance
D
Building amenities
Cellar
Place for a car
Garage
House amenities
Swimming pool, Bathtub, Shower cabin

The map marker shows the approximate location of the property

PROXIMA REALITY

PROXIMA REALITY

Jan Novotný Real estate agent

I speak:
Czech

Call