House for sale · Family house · 104 m² · 5 rooms
nám. Přemysla Otakara II., České Budějovice
Price
5 280 000 Kč
Description
translated from Czech
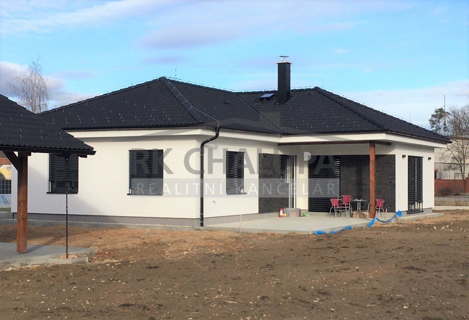
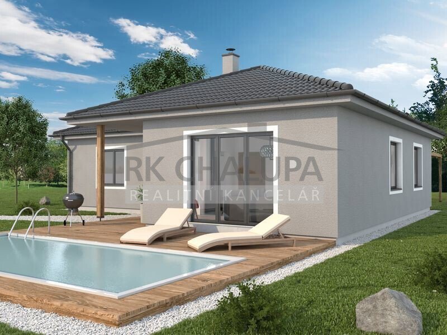
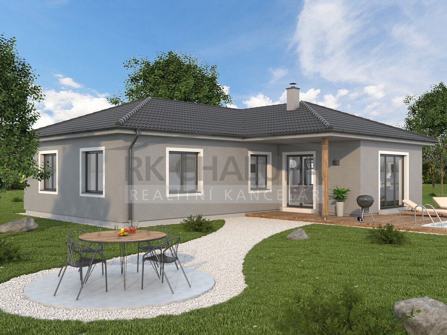
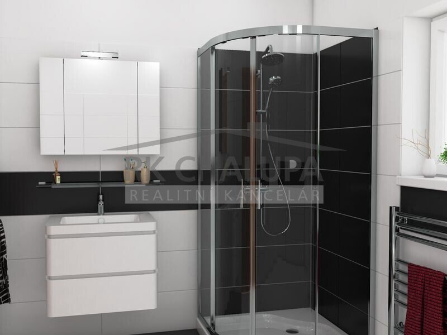
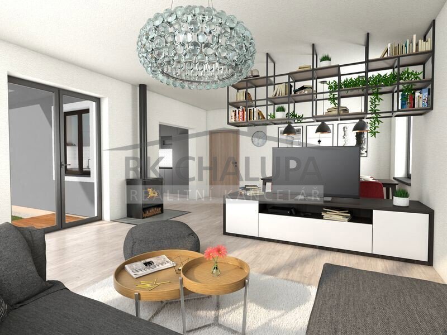
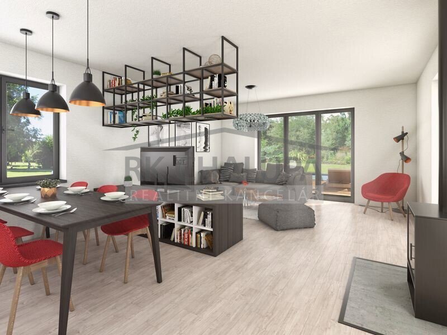
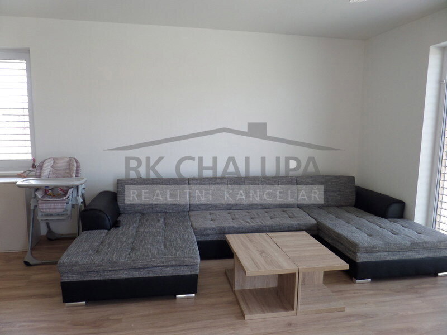
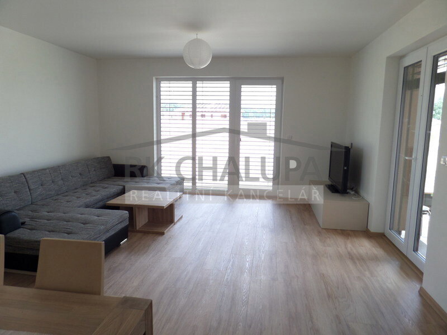
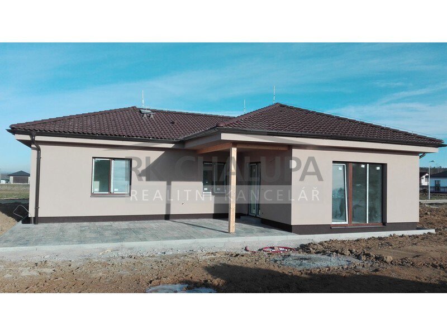
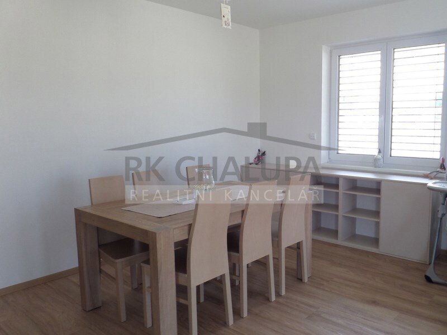
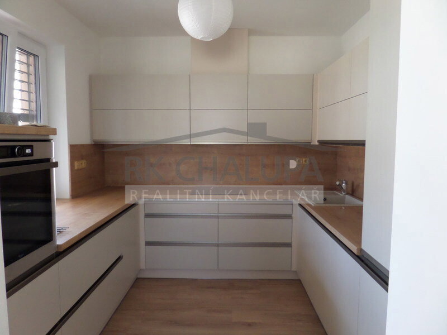
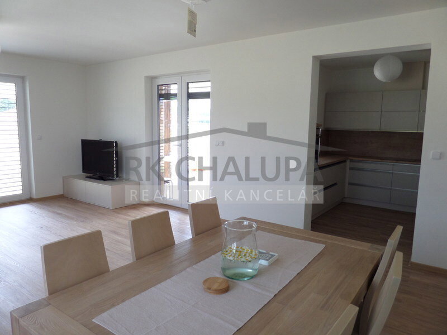
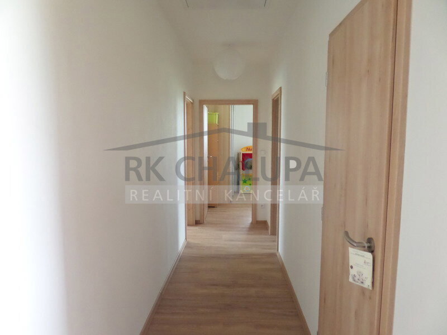
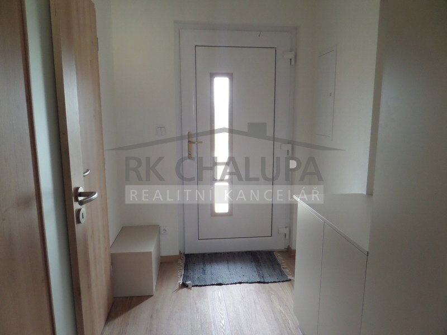
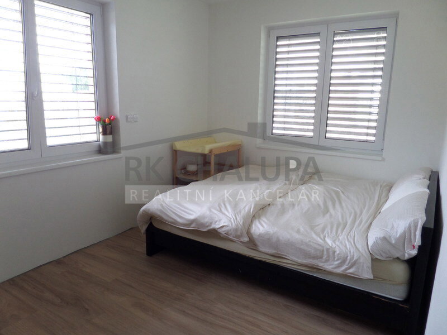
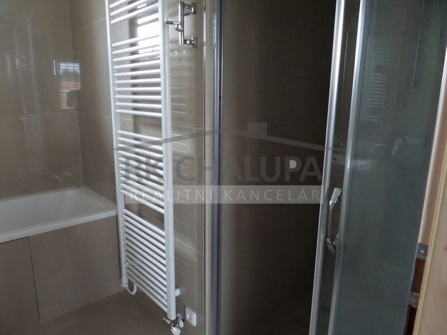
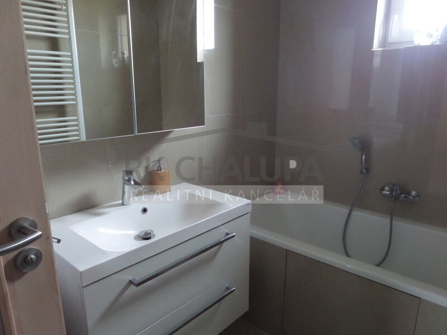
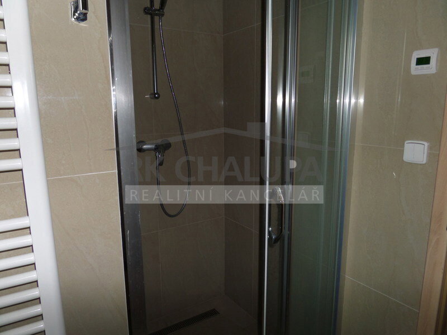
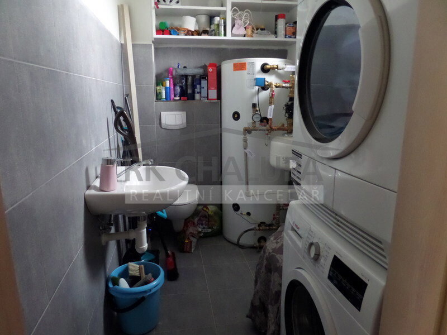
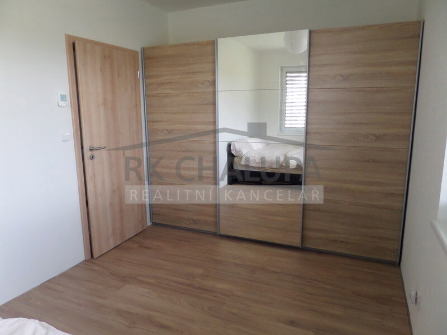
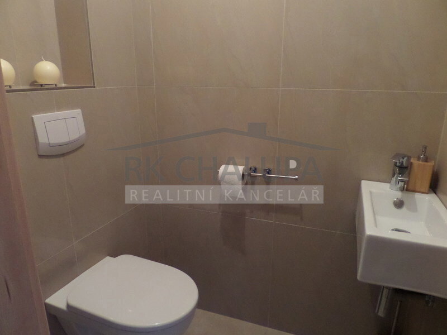
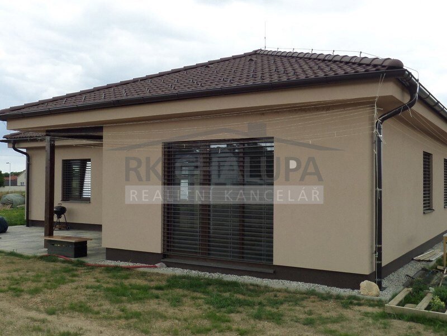
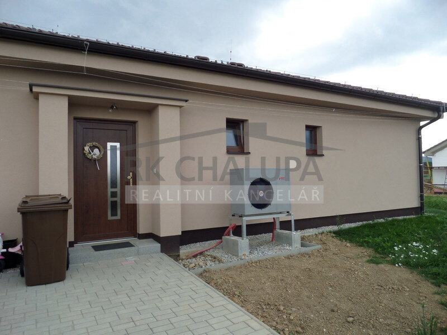
We offer construction on your land. Built-up area 114 m2 (plus terrace and parking space, garage possible). The interior layout of the house consists of a main living room with dining area, separate kitchen, two bedrooms and a children's room, bathroom, WC, wardrobe with technical room. Windows are triple-glazed. Heating and hot water heating by a separate boiler. In case of an electric boiler heating system, a discount of 30,000 Kč applies. Reinforcement of trusses for photovoltaics possible. Interior finishing (sanitary ware, tiles, flooring, window sills, door frames, and interior doors) is beyond the purchase price. The living room has a chimney for a fireplace, French window allowing comfortable access to the terrace or garden. There is an attic hatch in the hallway. Project and building permit processing free of charge.
You can watch a video tour on our website.
The price for the land is not included in the house price.
You can watch a video tour on our website.
The price for the land is not included in the house price.
Features
- Property area
- 104 m²
- Land area
- 1 m²
- Building type
- Brick
- House size
- 5 rooms
- House type
- Family house
- House construction type
- Bungalow (one-story house)
- Condition type
- Project
- Energy performance
-
B
- Place for a car
- Parking space
- Date updated
- 28.05.2026
The map marker shows the approximate location of the property
Nearest places and approximate route to them:

RK CHALUPA s.r.o.