House for sale · Family house · 144 m² · 4 rooms
Heydukova, České Budějovice
Price
12 950 000 Kč
Price note
Cena včetně právních služeb a provize realitní kanceláře
Description
translated from Czech
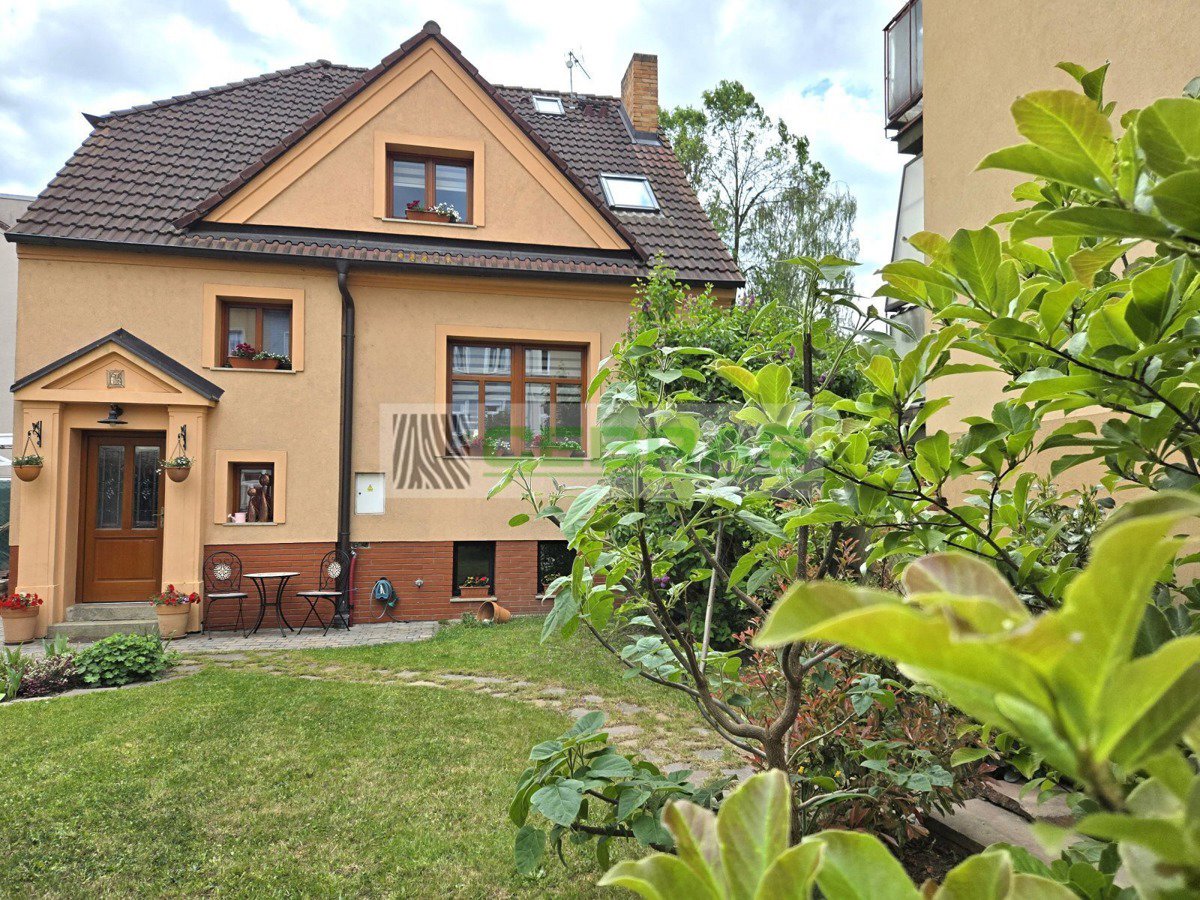
Townhouse in a sought-after location in České Budějovice 7 – an ideal combination of peaceful family living and excellent access to the city centre.
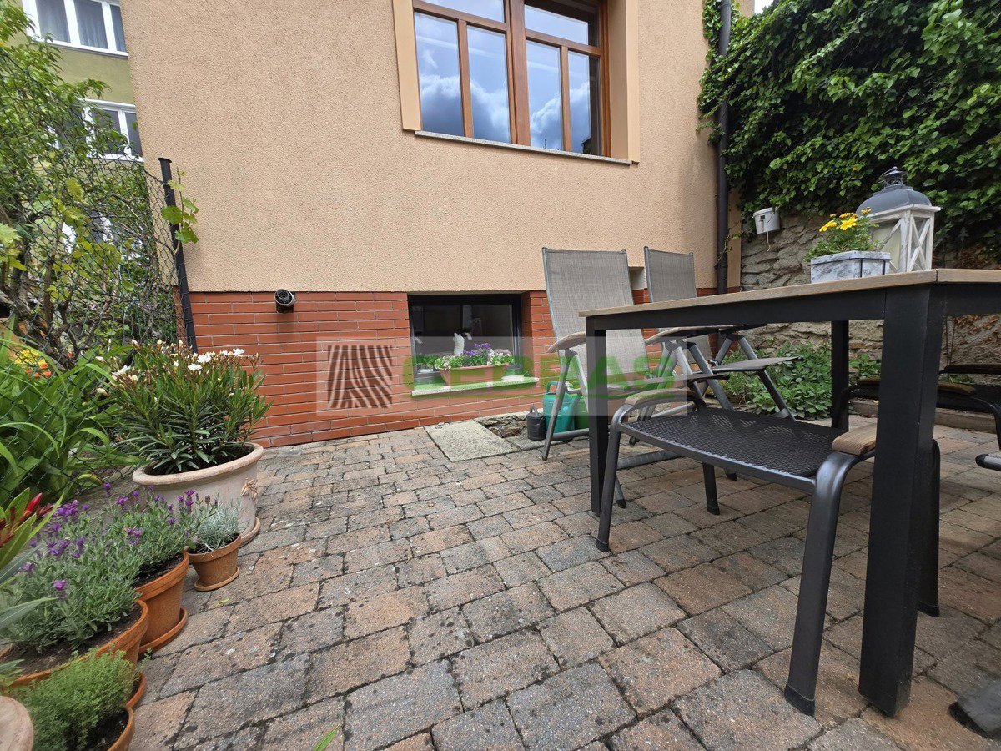
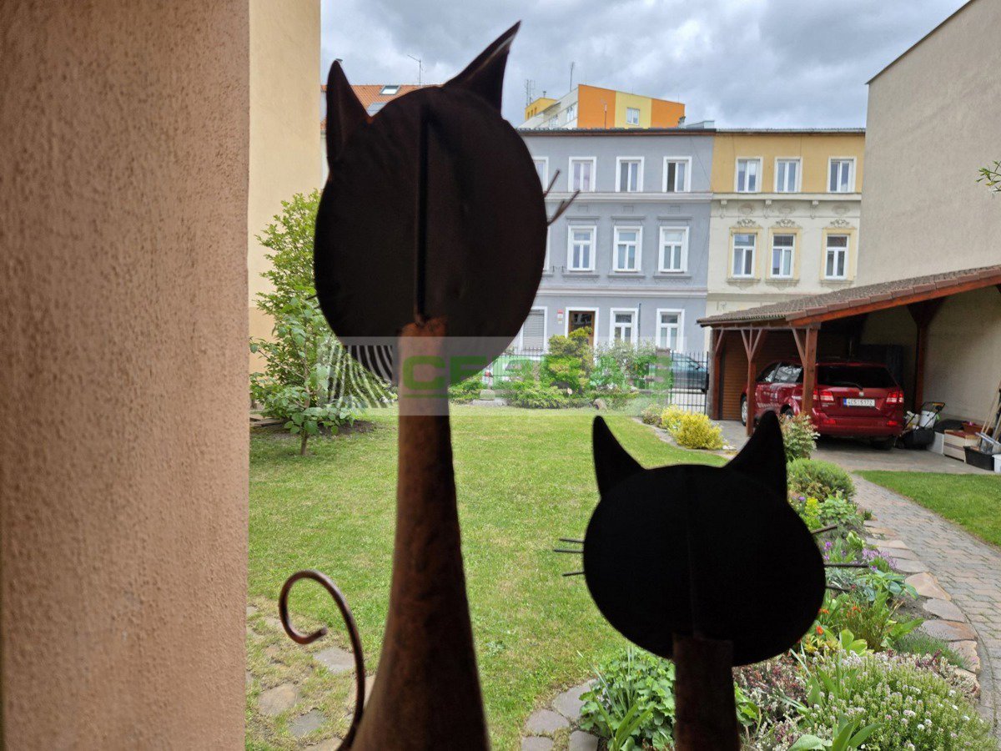
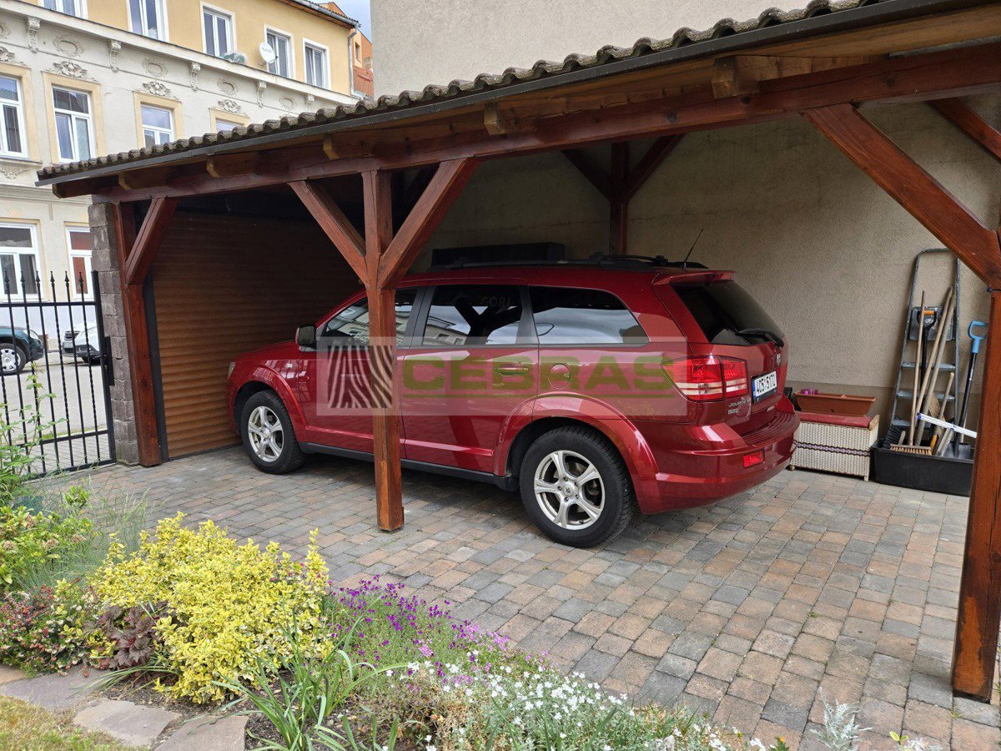
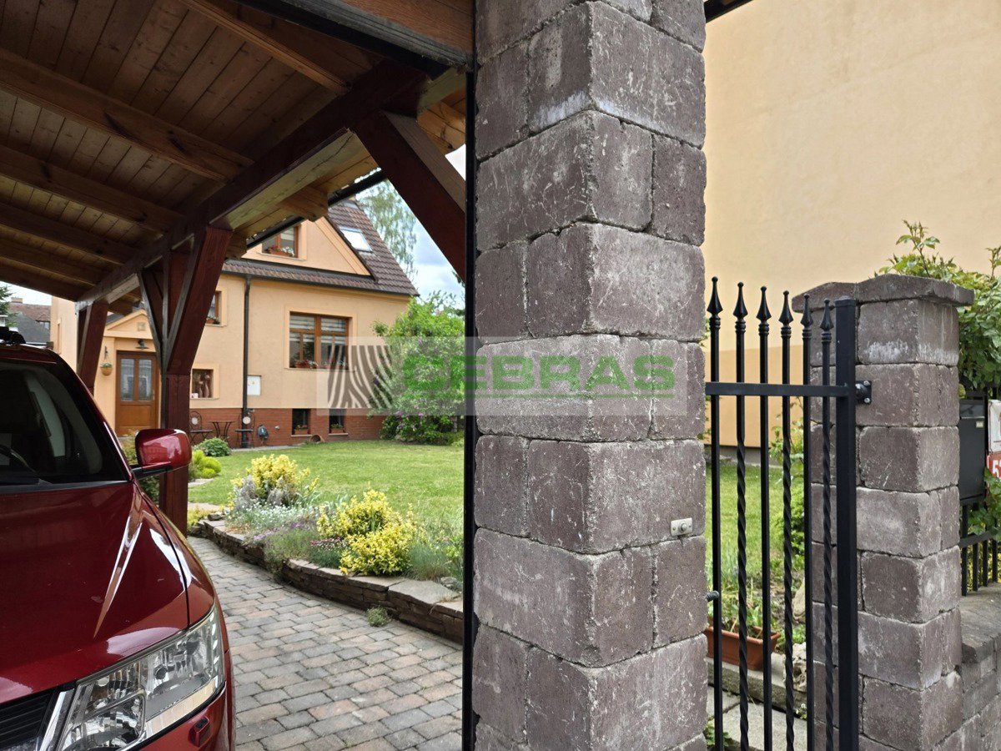
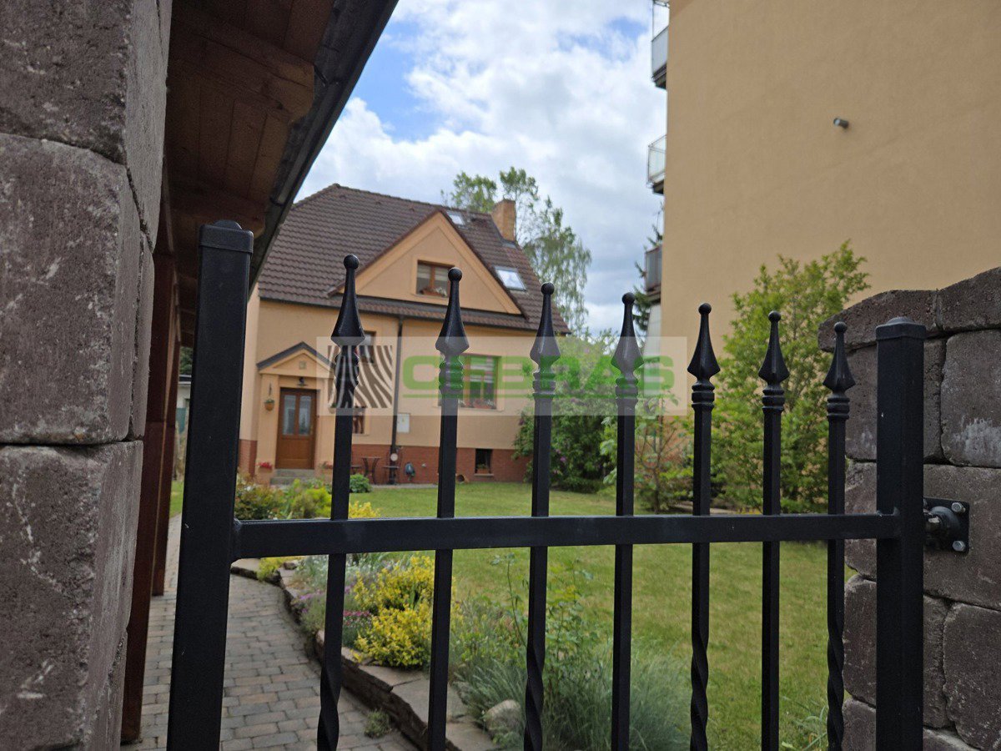
This two-storey house with a basement in Heydukova Street offers city living with its own garden, terrace and covered parking – a highly valuable combination in this part of the city.
The house provides a well-designed and comfortable layout with a usable floor area of approx. 144 m² and a plot of 333 m². The interior is arranged over several levels, naturally separating the social, private and practical parts of the home.
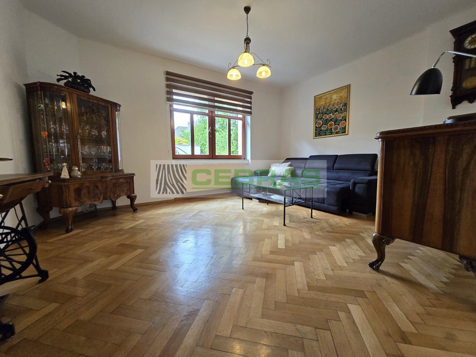
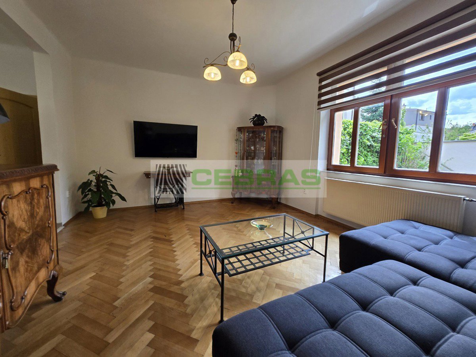
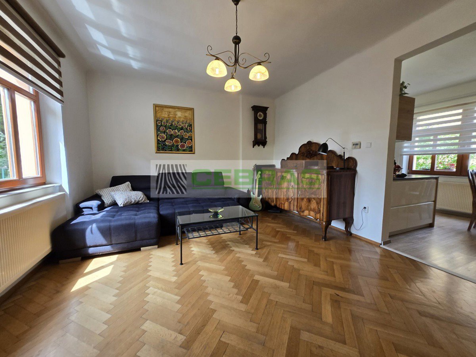
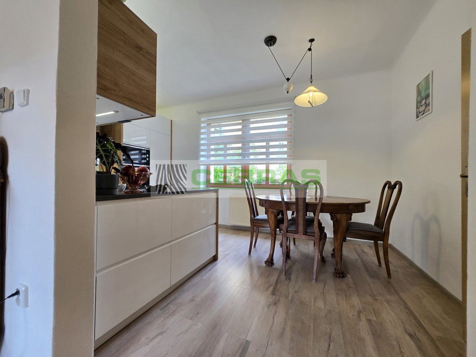
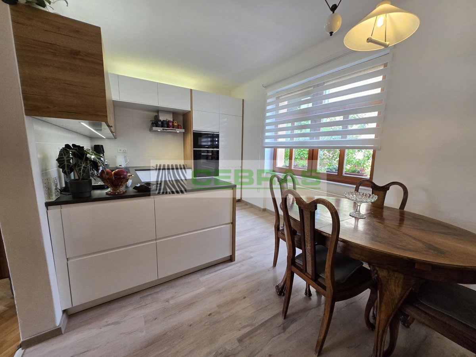
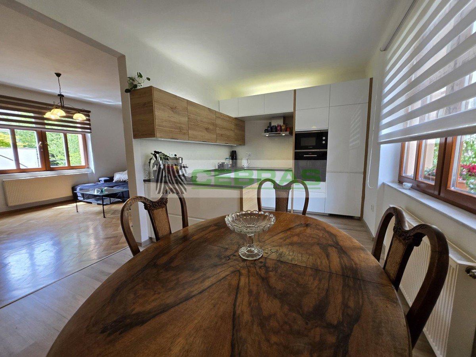
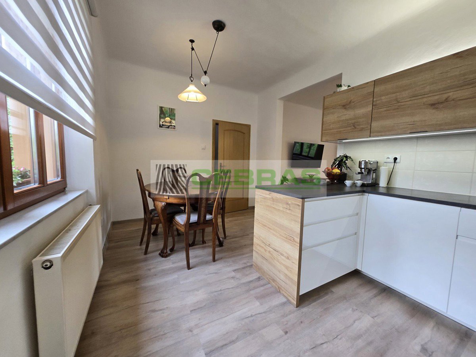
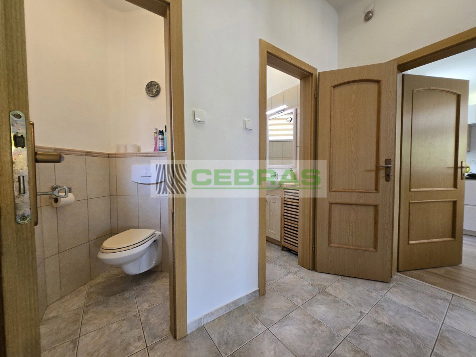
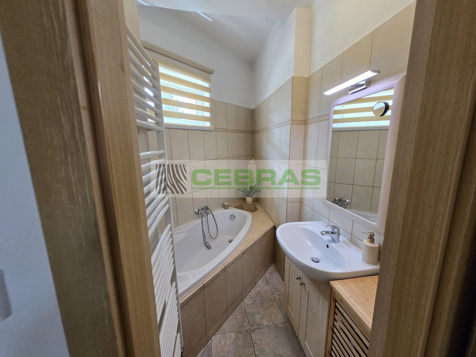
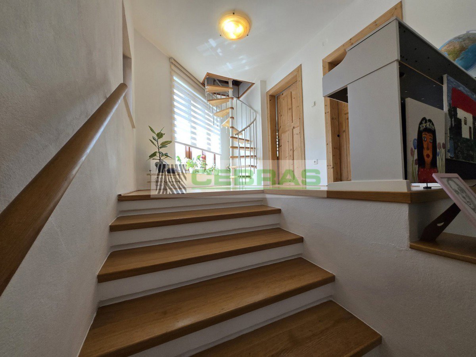
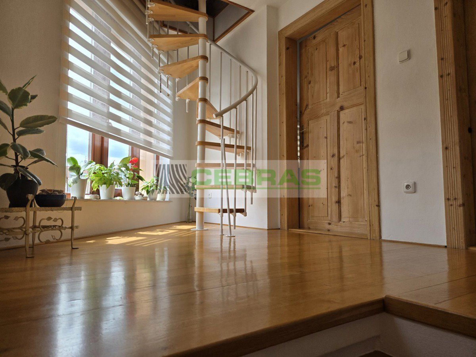
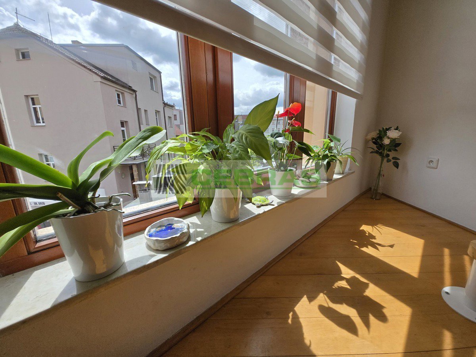
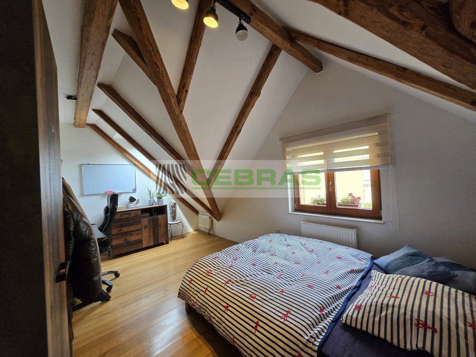
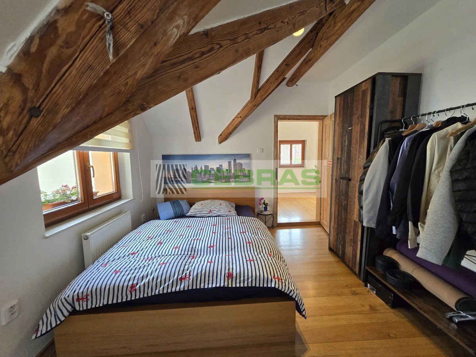
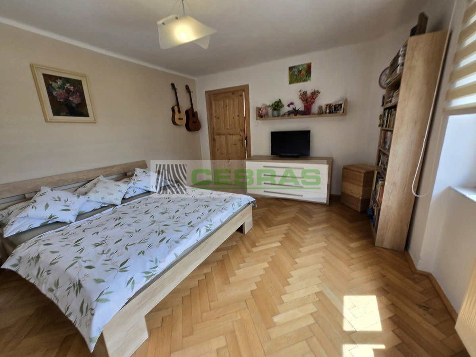
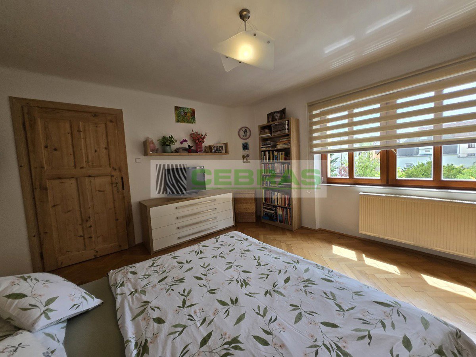
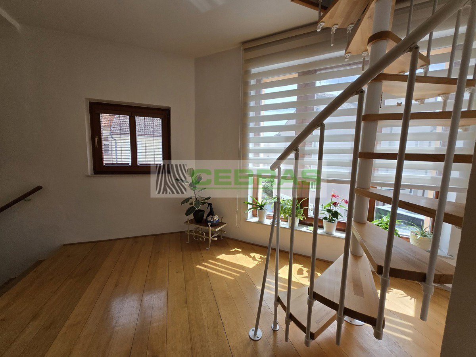
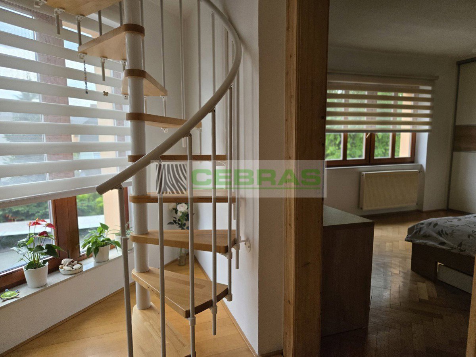
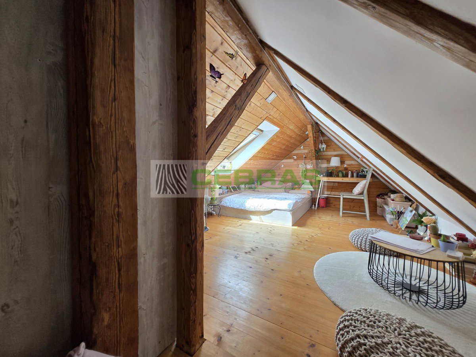
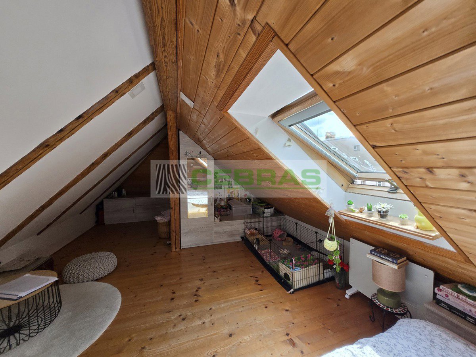
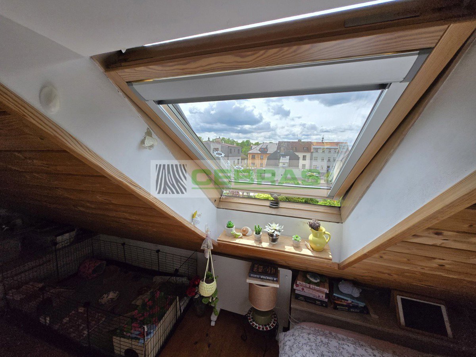
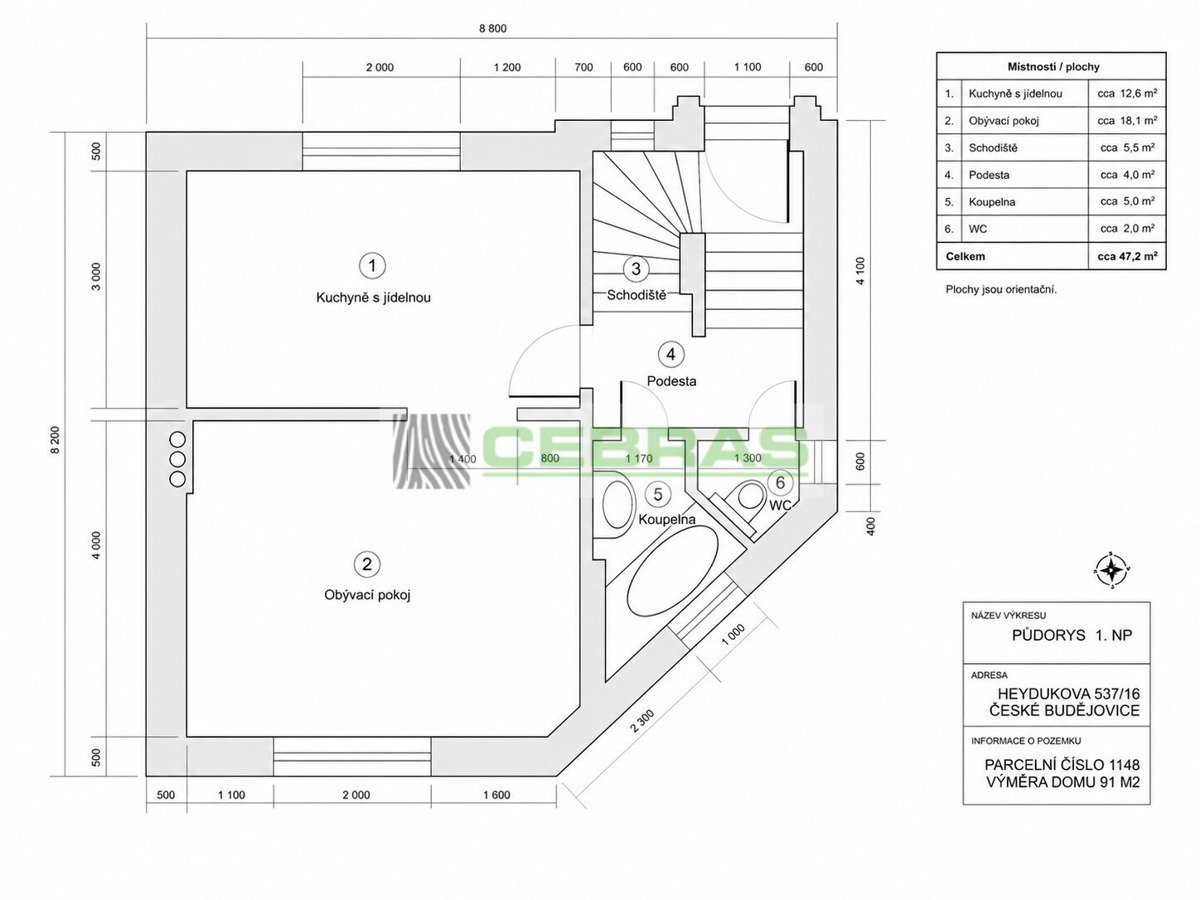
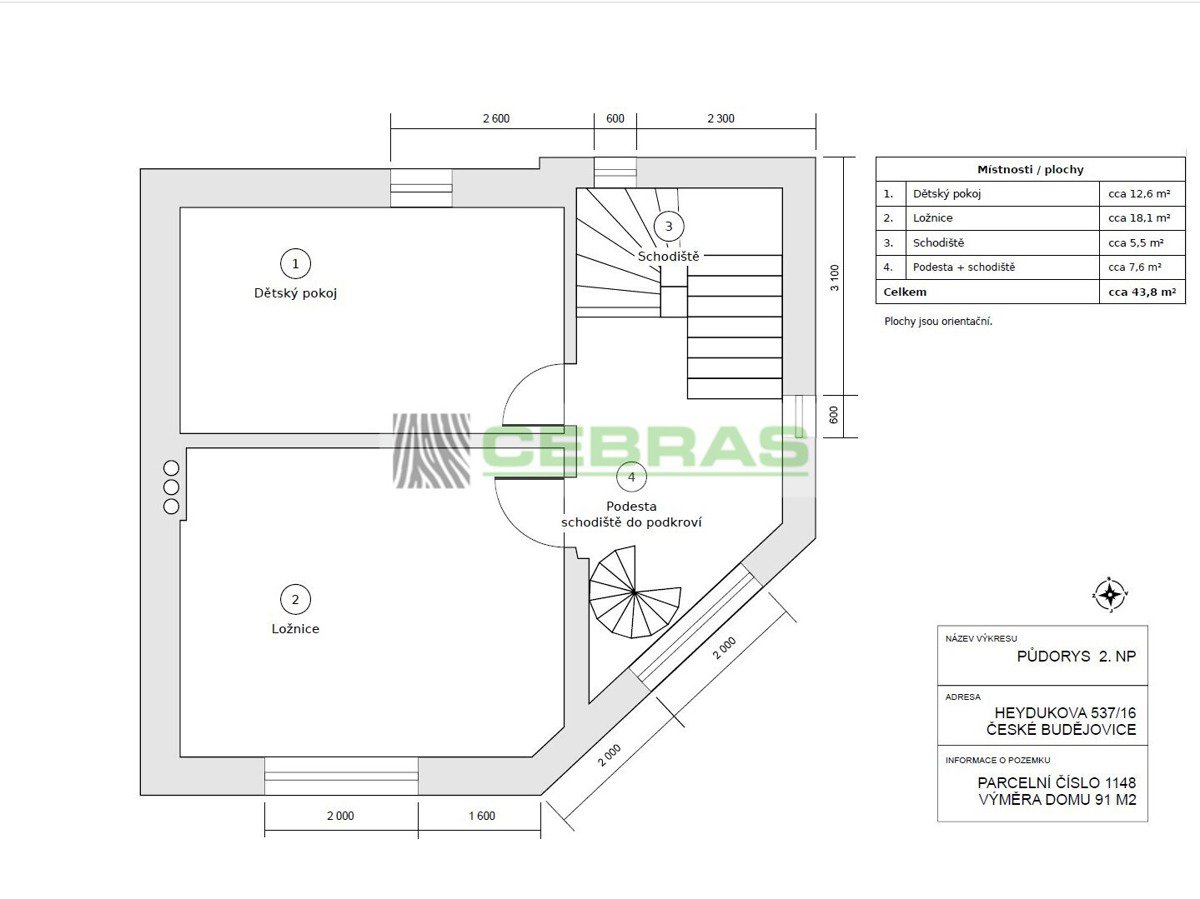
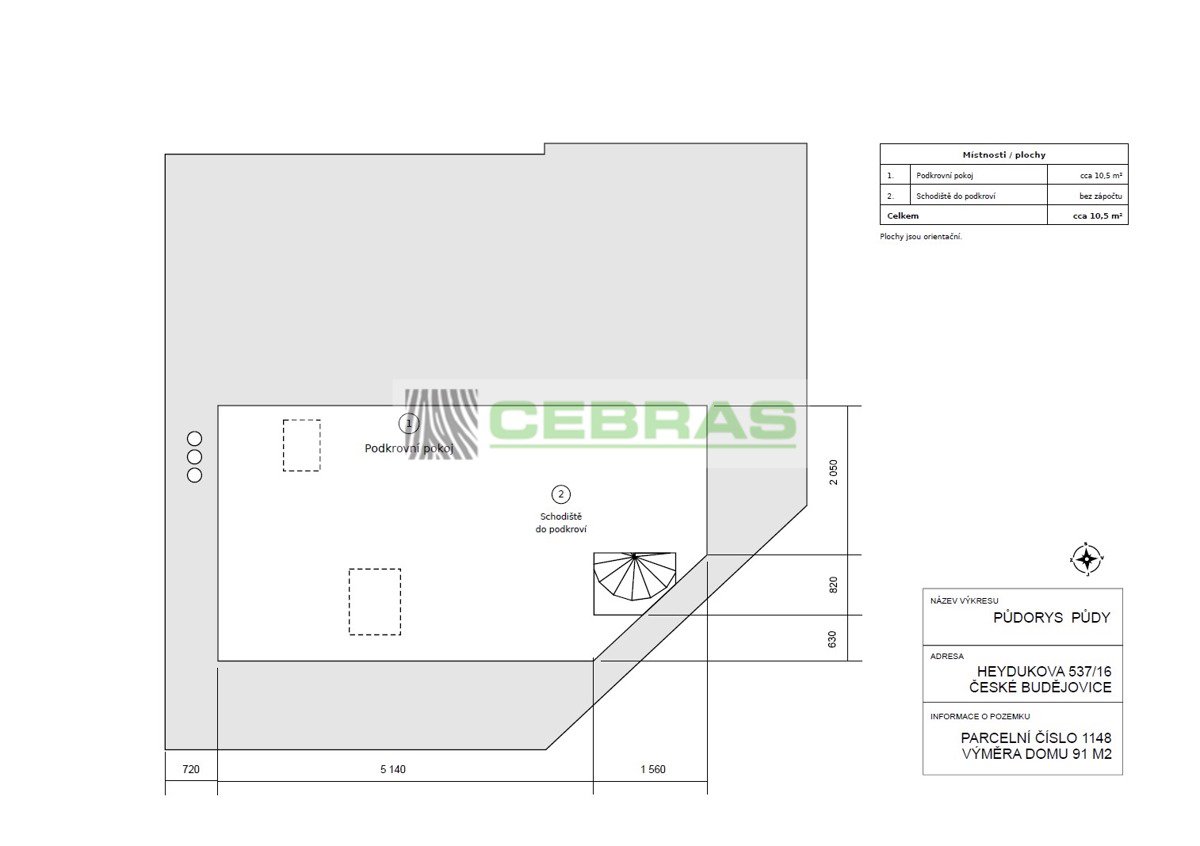
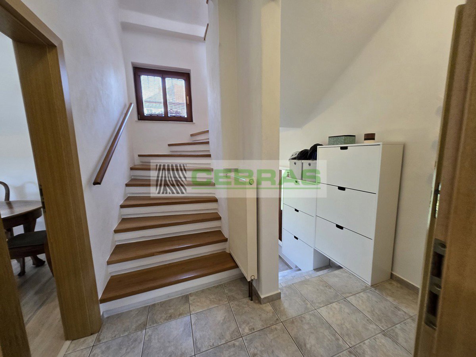
The raised ground floor comprises a kitchen with dining area, living room, bathroom and separate toilet. The first floor offers a bedroom, children’s room and a bright landing that can serve as a study, reading corner or relaxation zone. A spiral staircase leads to a cosy attic room with roof windows and pleasant views.
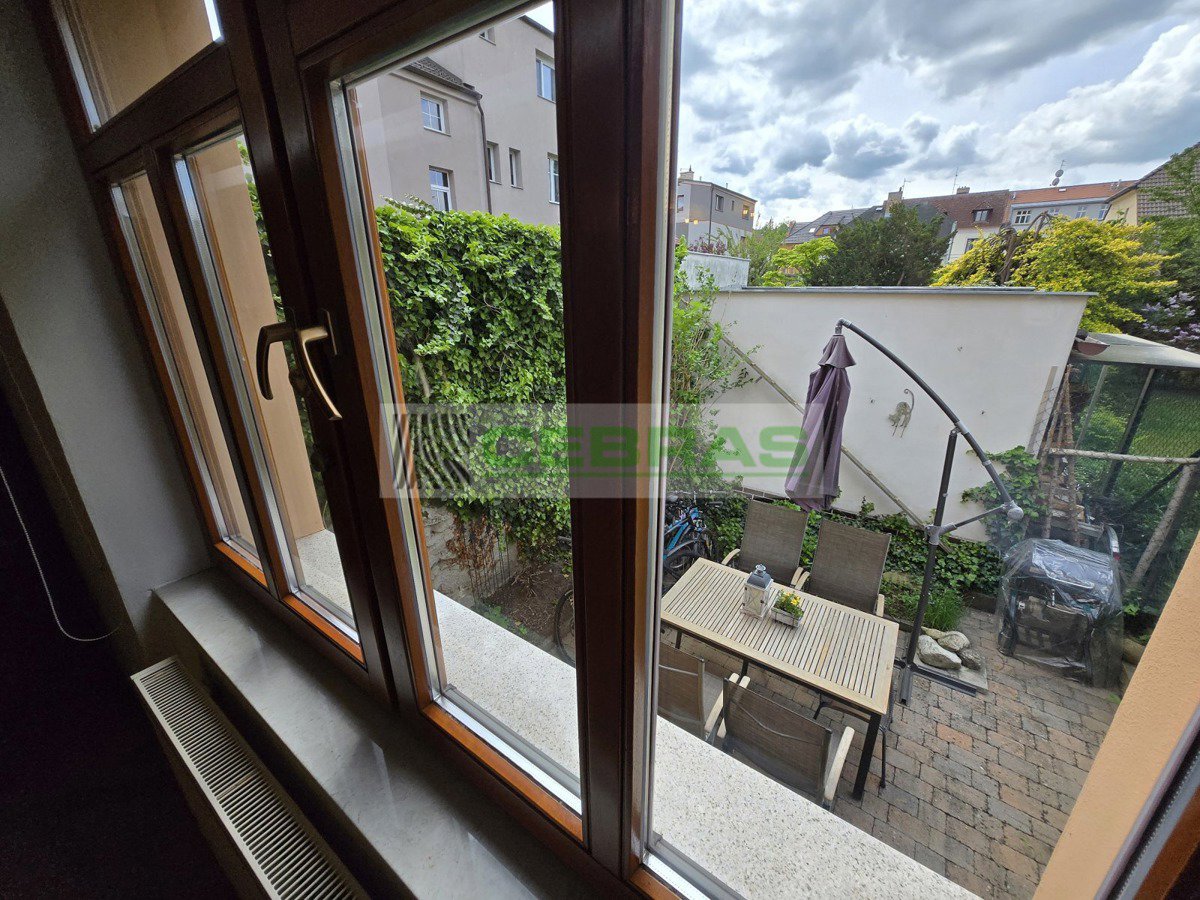
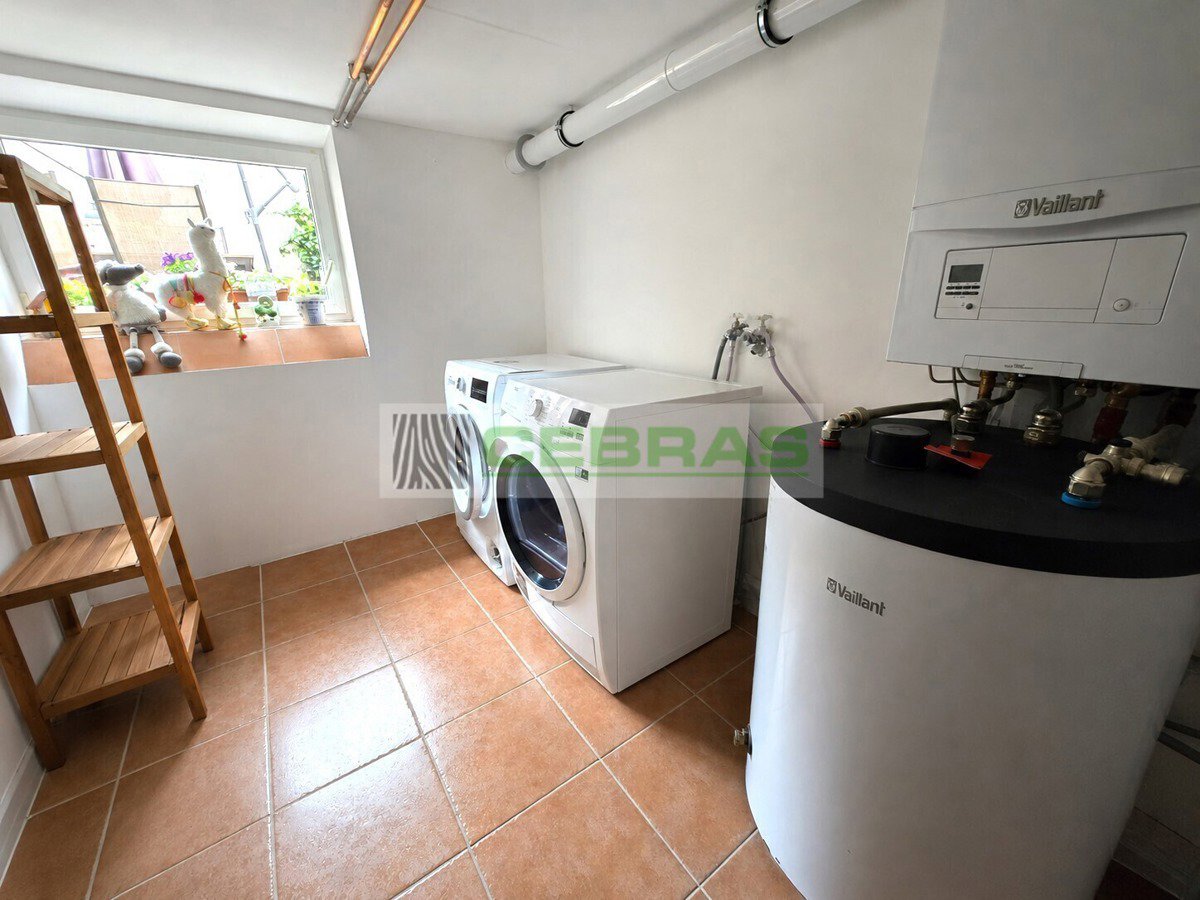
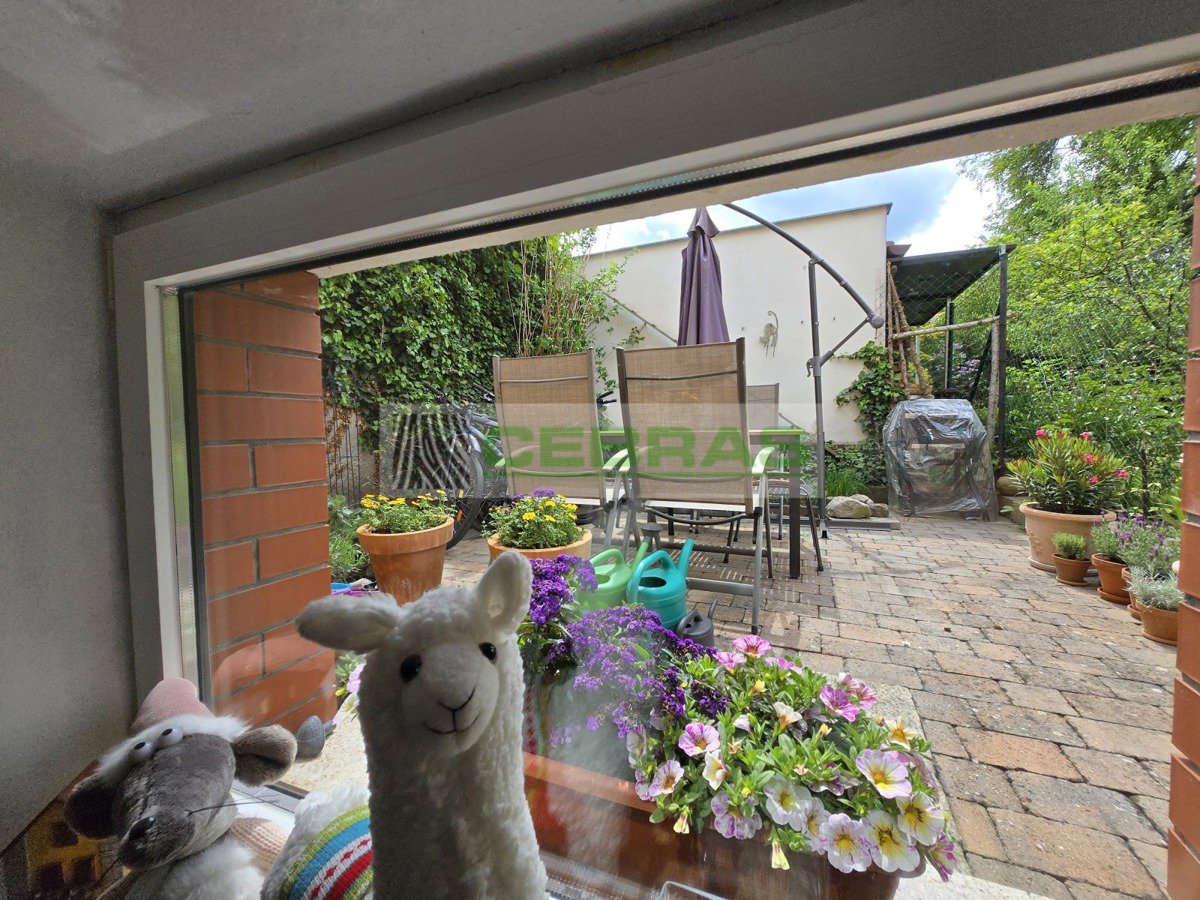
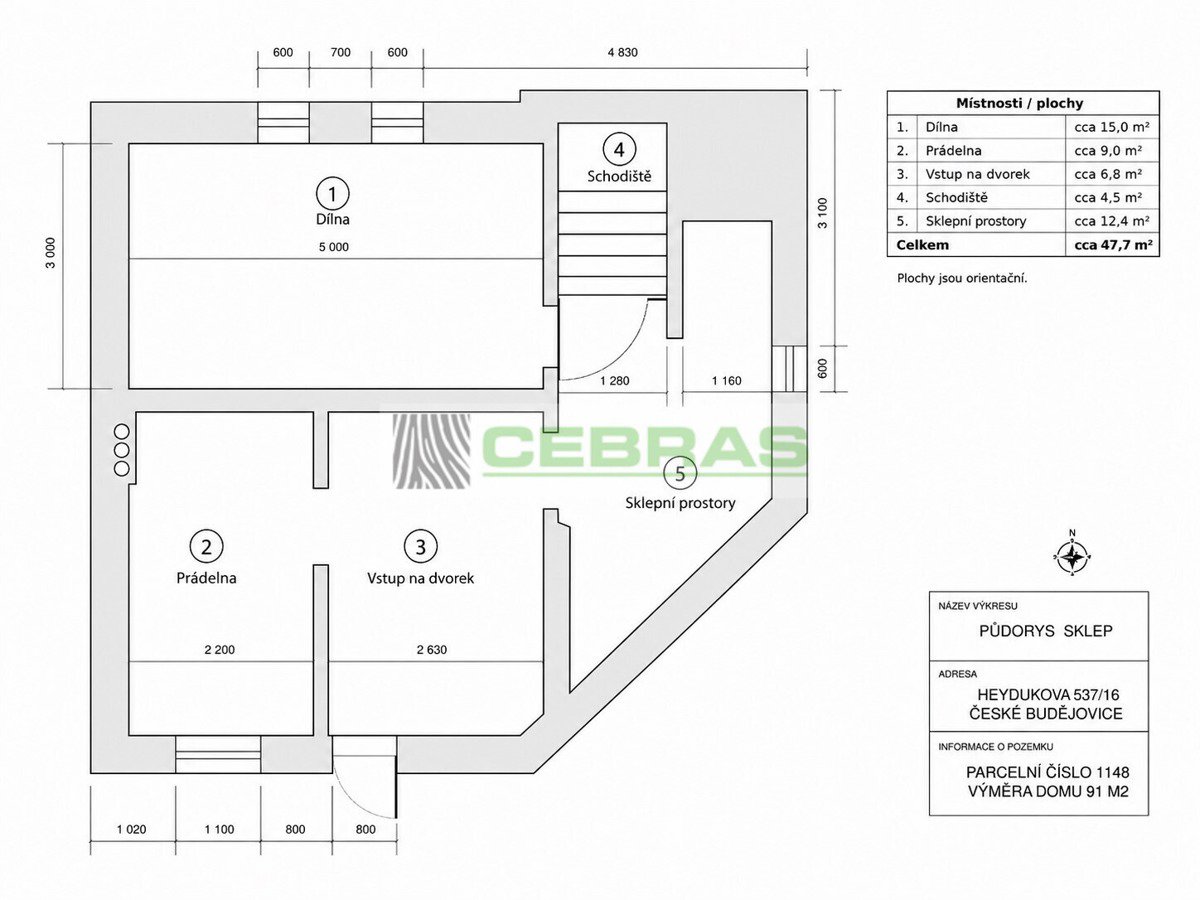
The basement adds further value, offering a workshop, laundry room with drying area and generous storage space. It also provides direct access to the terrace – a pleasant place for morning coffee, afternoon seating or a quiet evening.
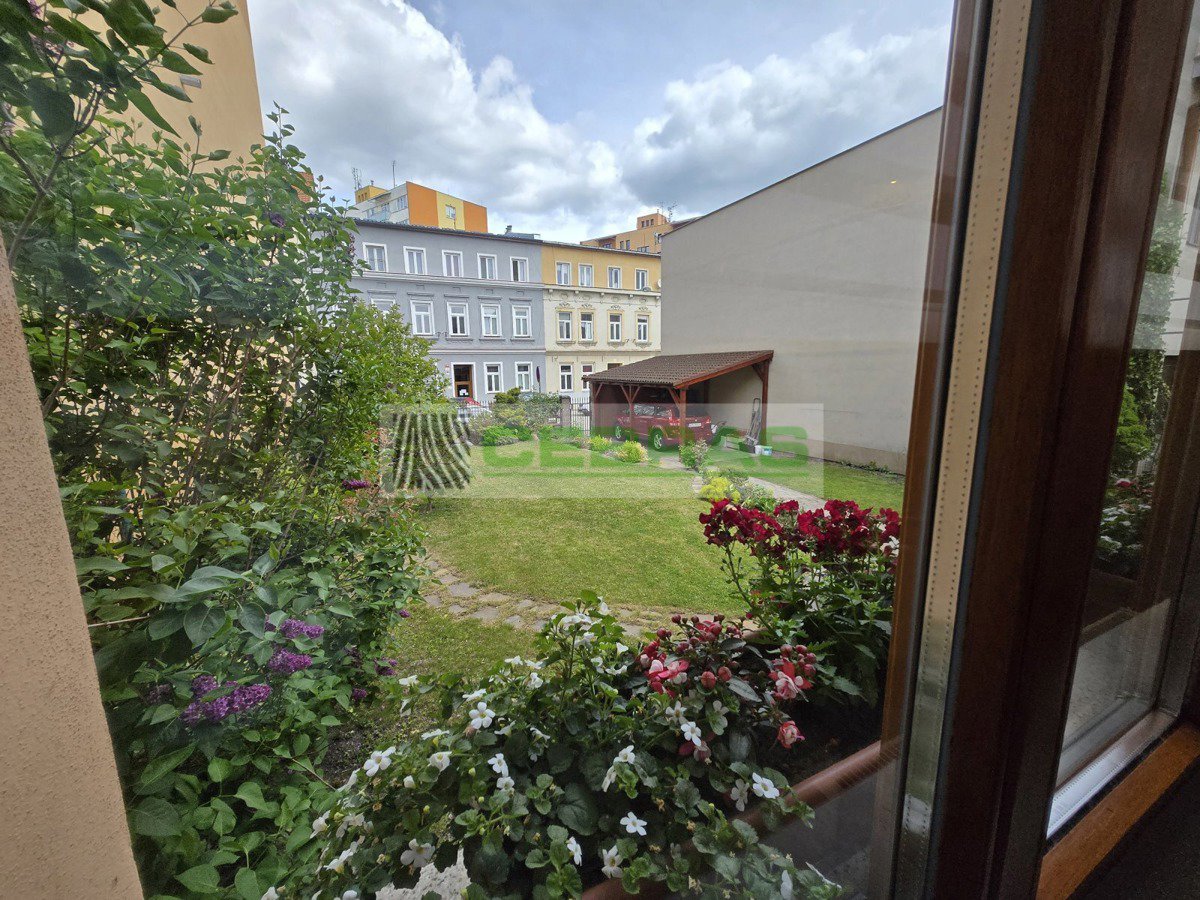
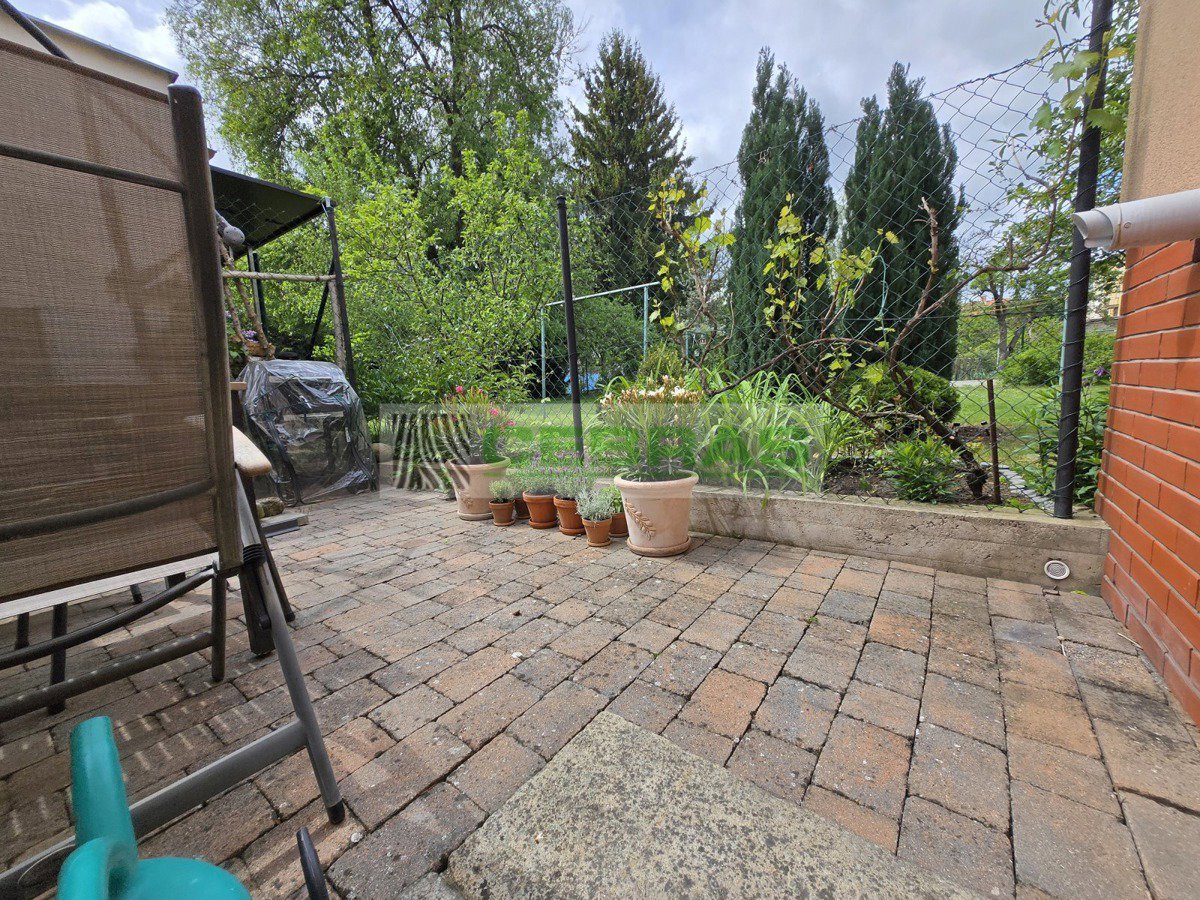
The ornamental garden offers what is often missing in a city house: private green space for relaxation, children’s play, small-scale gardening and flower beds.
The house has undergone a careful overall renovation using quality materials and is in very good technical condition. Heating and hot water are provided by a gas boiler. The property is connected to water, sewerage, electricity and gas. It has brick construction with insulation, wooden windows with insulating glazing and an insulated roof with concrete tiles. Detailed layouts, including indicative room sizes, are shown in the attached floor plans.
The location further enhances the appeal of the property. Complete amenities are within walking distance: kindergartens and primary schools, regional hospital, polyclinic, pharmacies, shops, services, cinemas, restaurants, public transport stop Šumavská and railway stop Jižní zastávka. The area is also close to recreational zones along the Malše and Vltava rivers, cycle paths, playgrounds and sports facilities.
This home is ideal for buyers seeking full family living in the wider city centre without giving up a garden, terrace, storage space and convenient parking. It offers a sensible balance between urban life and private comfort.
The seller reserves the right to choose the buyer at their sole discretion.
For more information or to arrange a viewing, please contact us.
This two-storey house with a basement in Heydukova Street offers city living with its own garden, terrace and covered parking – a highly valuable combination in this part of the city.
The house provides a well-designed and comfortable layout with a usable floor area of approx. 144 m² and a plot of 333 m². The interior is arranged over several levels, naturally separating the social, private and practical parts of the home.
The raised ground floor comprises a kitchen with dining area, living room, bathroom and separate toilet. The first floor offers a bedroom, children’s room and a bright landing that can serve as a study, reading corner or relaxation zone. A spiral staircase leads to a cosy attic room with roof windows and pleasant views.
The basement adds further value, offering a workshop, laundry room with drying area and generous storage space. It also provides direct access to the terrace – a pleasant place for morning coffee, afternoon seating or a quiet evening.
The ornamental garden offers what is often missing in a city house: private green space for relaxation, children’s play, small-scale gardening and flower beds.
The house has undergone a careful overall renovation using quality materials and is in very good technical condition. Heating and hot water are provided by a gas boiler. The property is connected to water, sewerage, electricity and gas. It has brick construction with insulation, wooden windows with insulating glazing and an insulated roof with concrete tiles. Detailed layouts, including indicative room sizes, are shown in the attached floor plans.
The location further enhances the appeal of the property. Complete amenities are within walking distance: kindergartens and primary schools, regional hospital, polyclinic, pharmacies, shops, services, cinemas, restaurants, public transport stop Šumavská and railway stop Jižní zastávka. The area is also close to recreational zones along the Malše and Vltava rivers, cycle paths, playgrounds and sports facilities.
This home is ideal for buyers seeking full family living in the wider city centre without giving up a garden, terrace, storage space and convenient parking. It offers a sensible balance between urban life and private comfort.
The seller reserves the right to choose the buyer at their sole discretion.
For more information or to arrange a viewing, please contact us.
Features
- Date updated
- 22.05.2026
- Property area
- 144 m²
- Land area
- 333 m²
- House size
- 4 rooms
- House type
- Family house
- Condition type
- Very good
- Energy performance
-
G
- Building amenities
- Cellar
- Place for a car
- Parking space
- House amenities
- Dishwasher, Bathtub, Internet
The map marker shows the approximate location of the property
Nearest places and approximate route to them:

Cebras spol. s.r.o.