Description
translated from Czech
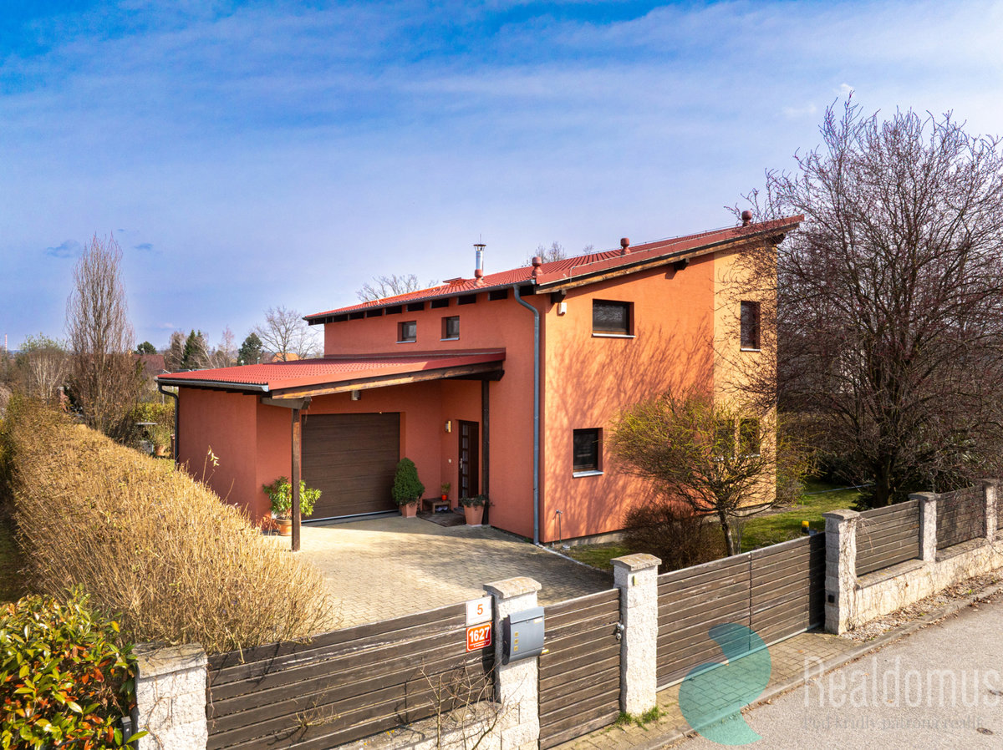
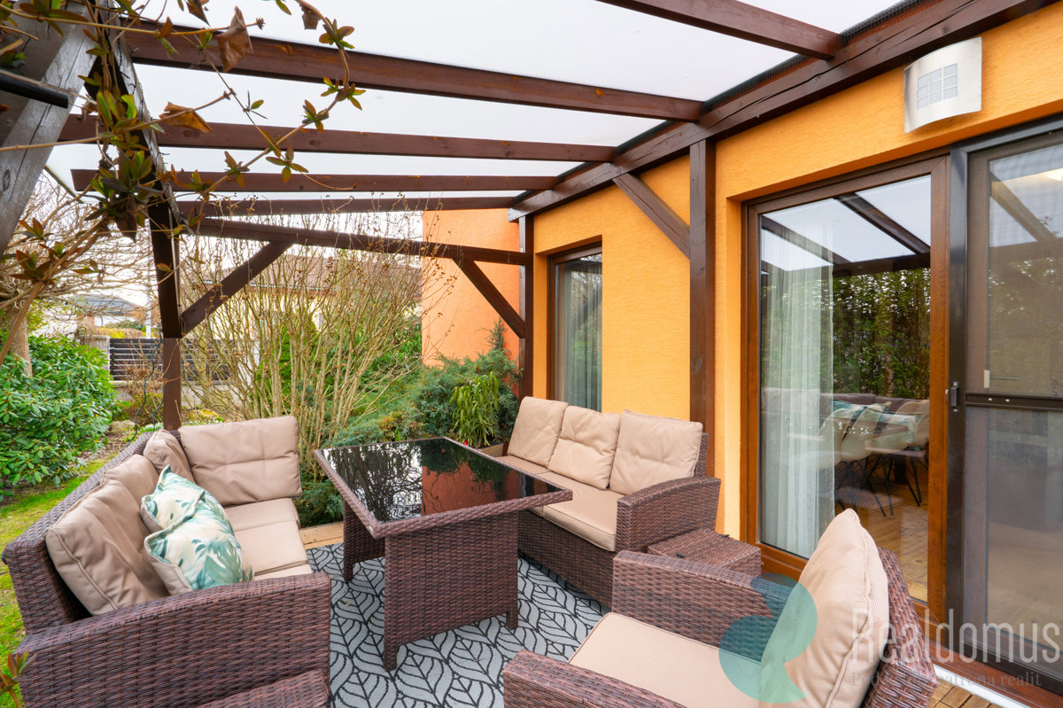
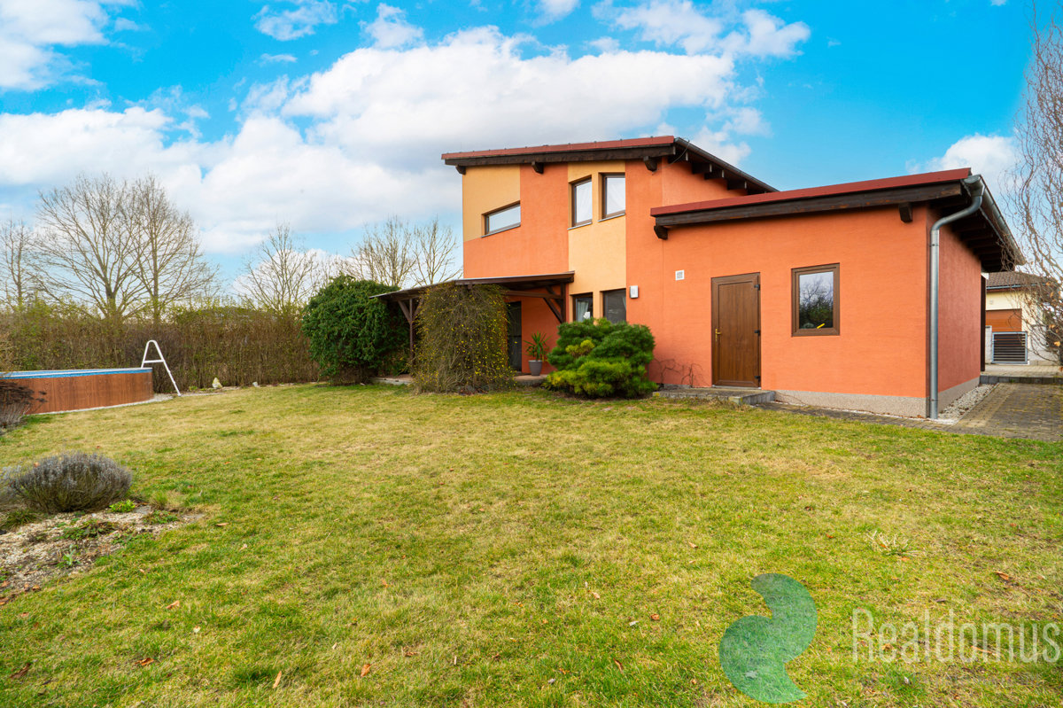
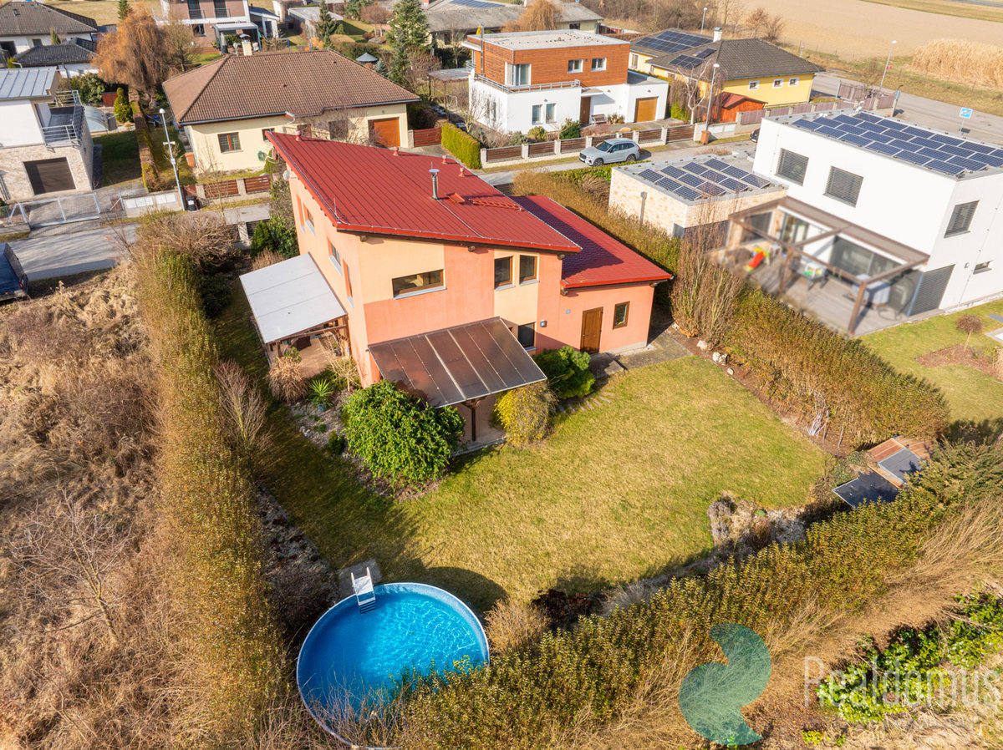
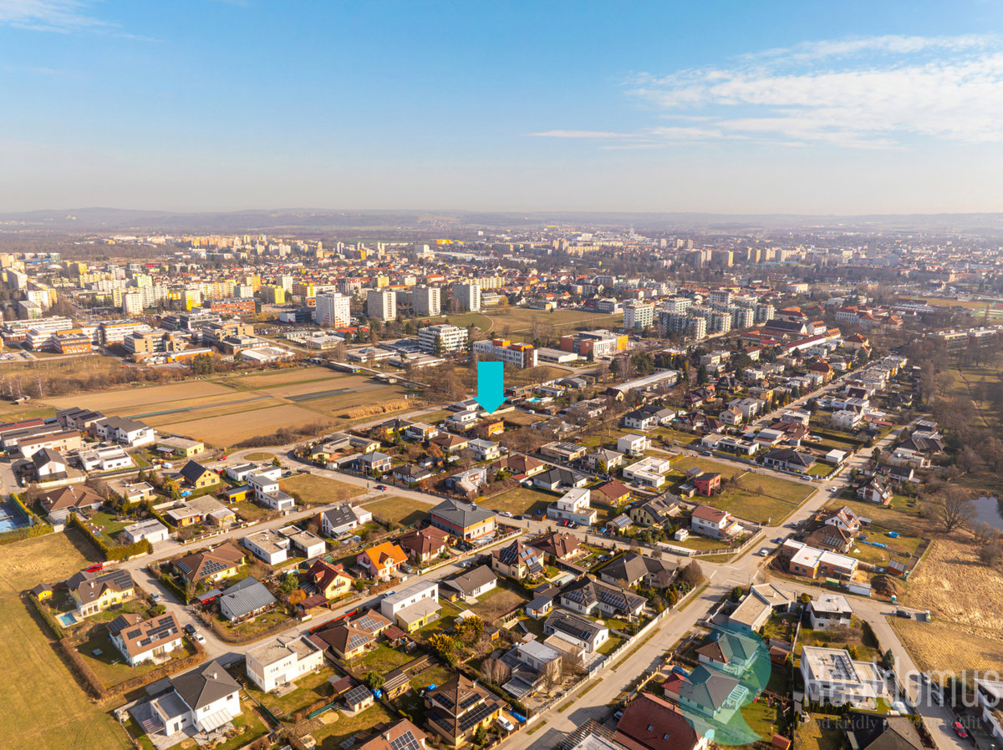
On behalf of the owner, we offer for sale a modern low-energy family house with 2 covered terraces and a total usable area of 146.82 m². The house was approved for occupancy in January 2009 and is located on a generous mature garden in one of the most sought-after locations in České Budějovice, near Stromovka park. It is a quality wooden construction – a sandwich system from a renowned company from Rýmařov (the manufacturer provides a 50-year warranty on the structure), which will surprise you with its spaciousness and energy efficiency.
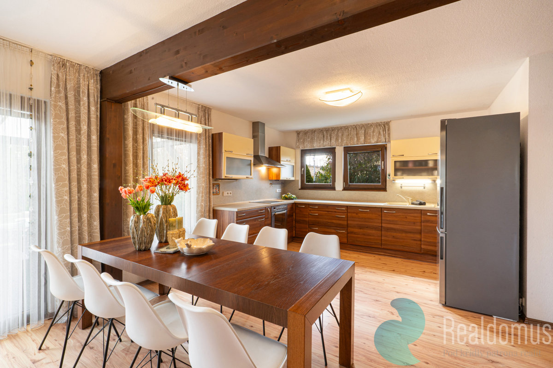
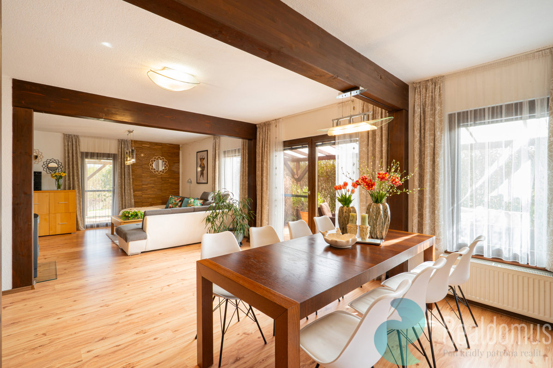
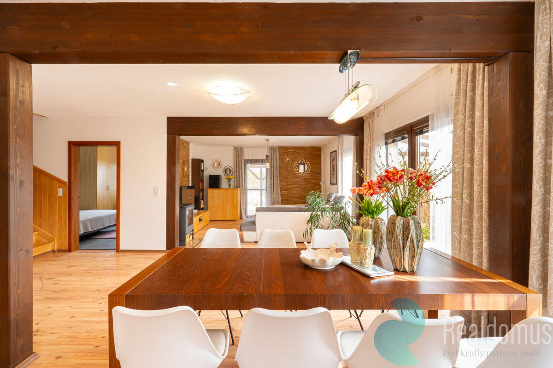
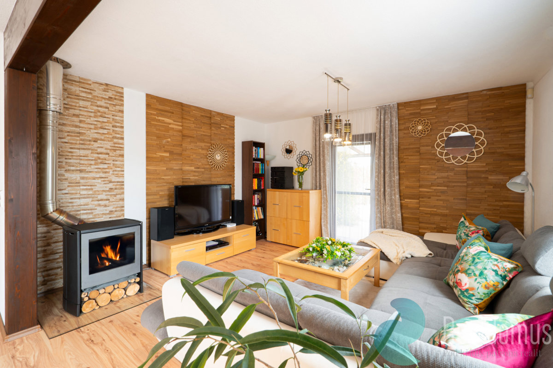
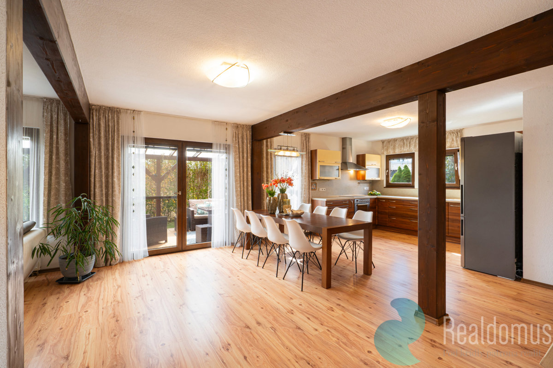
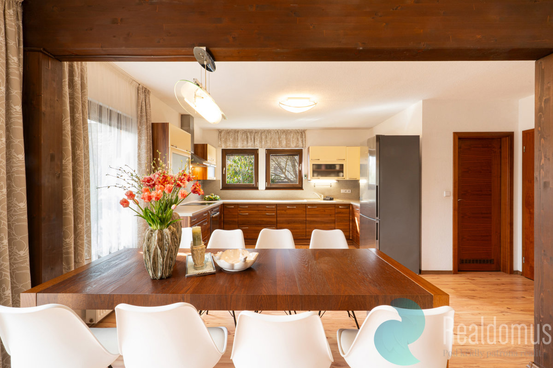
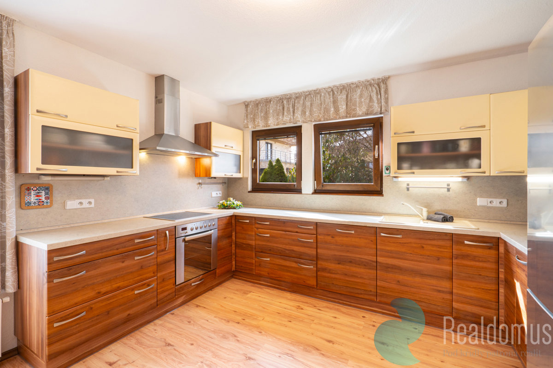
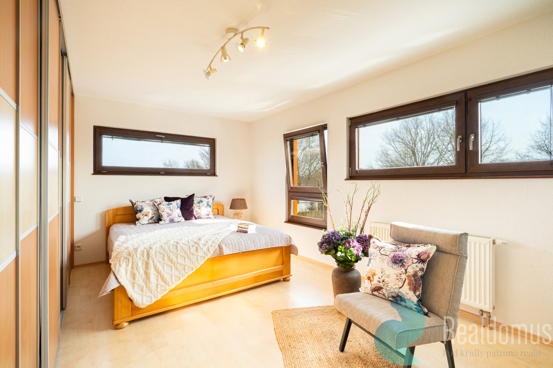
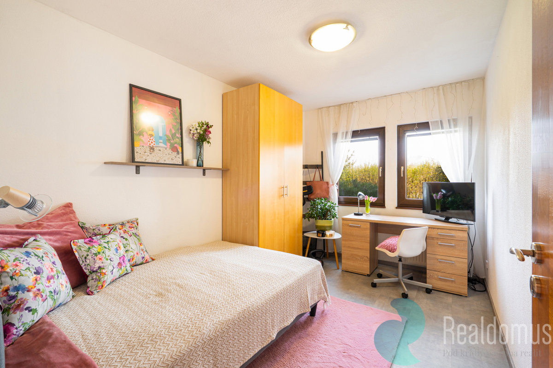
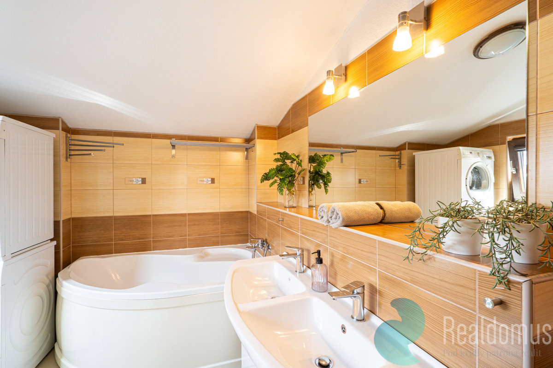
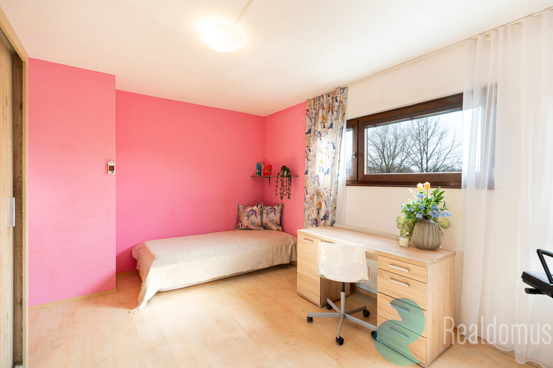
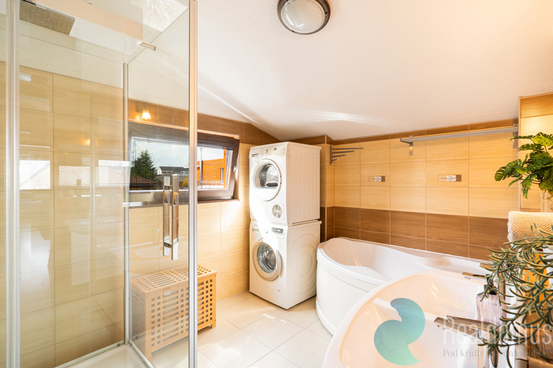
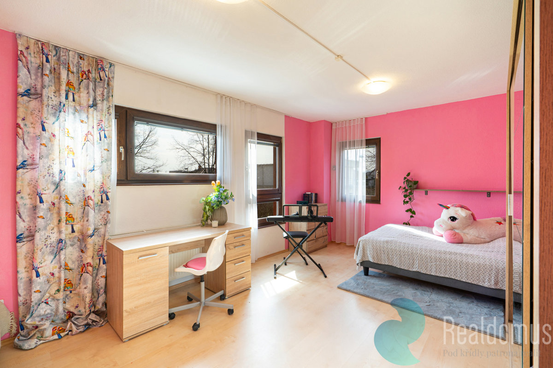
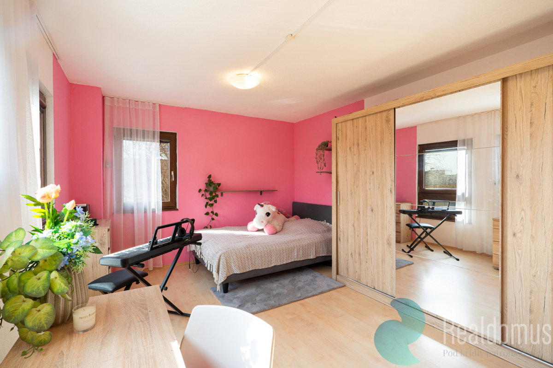
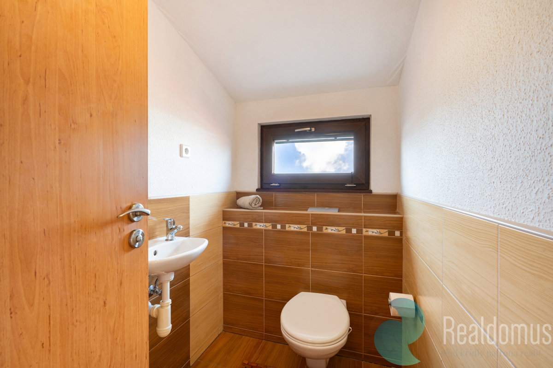
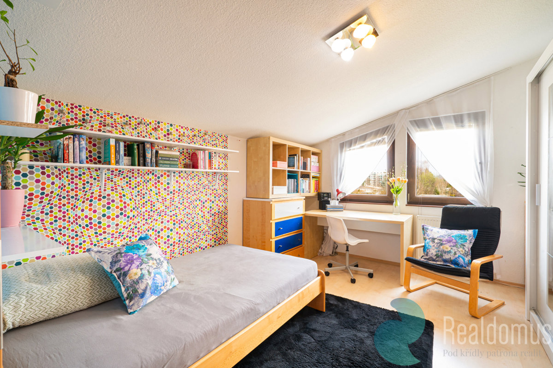
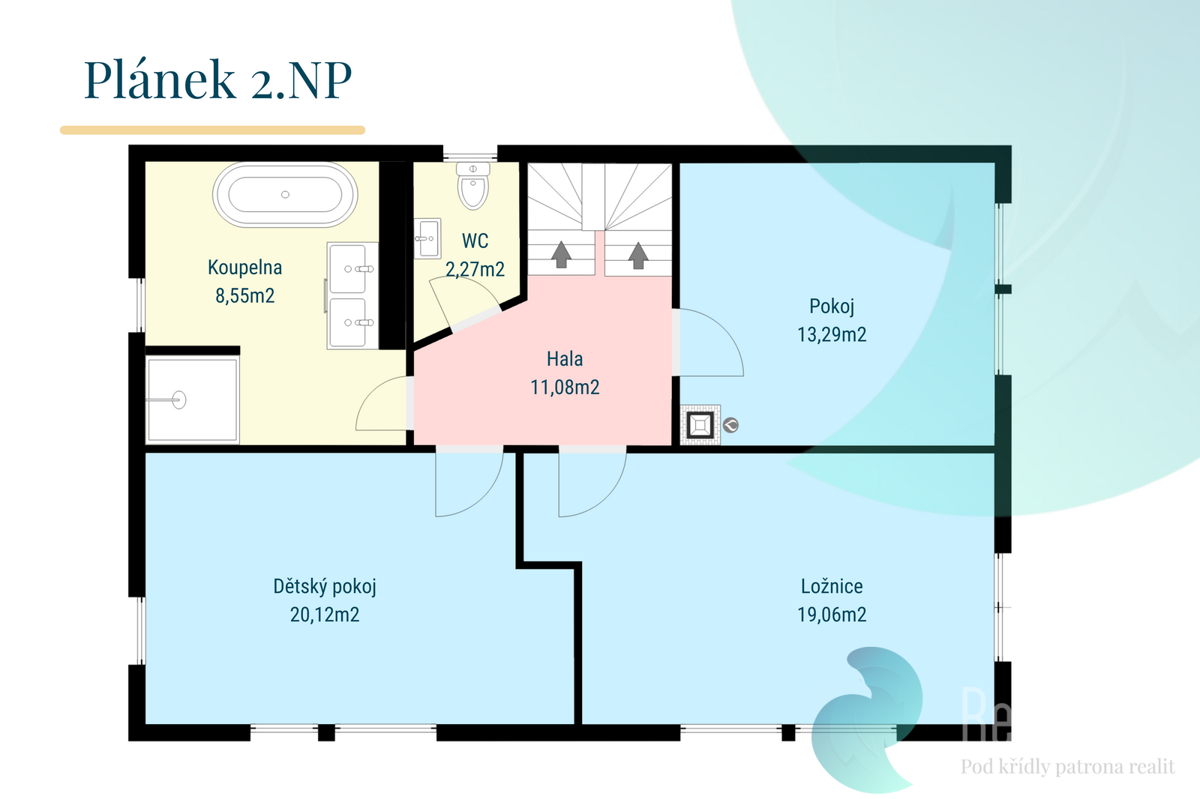
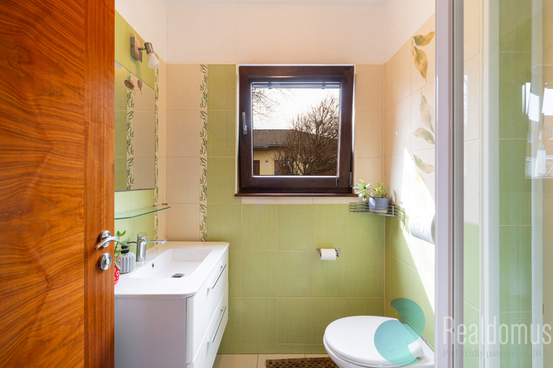
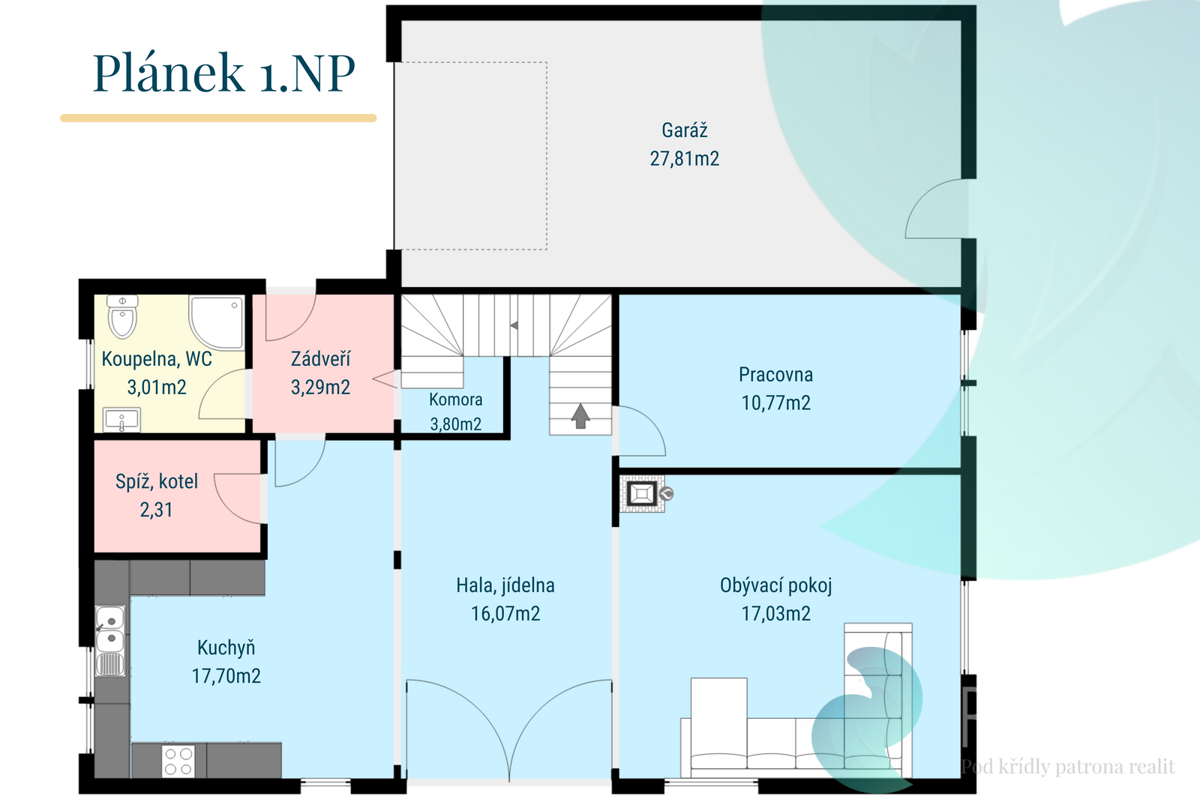
The house with a layout of 5+kk is bright and airy thanks to large windows and a favorable orientation, offering enough space even for a larger family. On the ground floor, there is the main living area, which consists of a spacious kitchen (17.70 m²), a hall with a dining area (16.07 m²), and a living room with a stove (17.03 m²). There is also a room/study of 10.77 m², a bathroom with toilet (3.01 m²), a pantry (2.27 m²), and an entrance hall (3.29 m²). The attic forms the relaxation part of the house, with a hall of 11.08 m² and three separate non-through rooms (13.29 m², 19.06 m², 20.12 m²), as well as a bathroom with a bathtub and shower (8.55 m²) and a separate WC (2.27 m²).
The house is heated by an electric boiler, with radiators in the rooms and heated towel rails in the bathrooms. The attic bathroom has underfloor heating installed. The fireplace stove located on the ground floor in the main living room creates not only a pleasant atmosphere but also provides the option of independent heating, which is especially appreciated during transitional periods when it is nice to add some heat but central heating does not need to be turned on. There is a gas connection at the house, offering the possibility to connect the heating system to this heat source. Electrical connections of 230 V and 400 V are available, with 400 V also routed to the garage.
The roof of the house is made of sheet metal roofing – Swedish steel, and the windows are plastic with insulating double glazing. Quality laminate flooring is laid in the living rooms, while the hallway on the ground floor and bathrooms have tiles. The house is not basemented, but ample storage space is provided by a large brick garage with storage space in the attic and a garden shed.
The main advantages of this offer include:
- excellent location
- quality construction with low operating costs
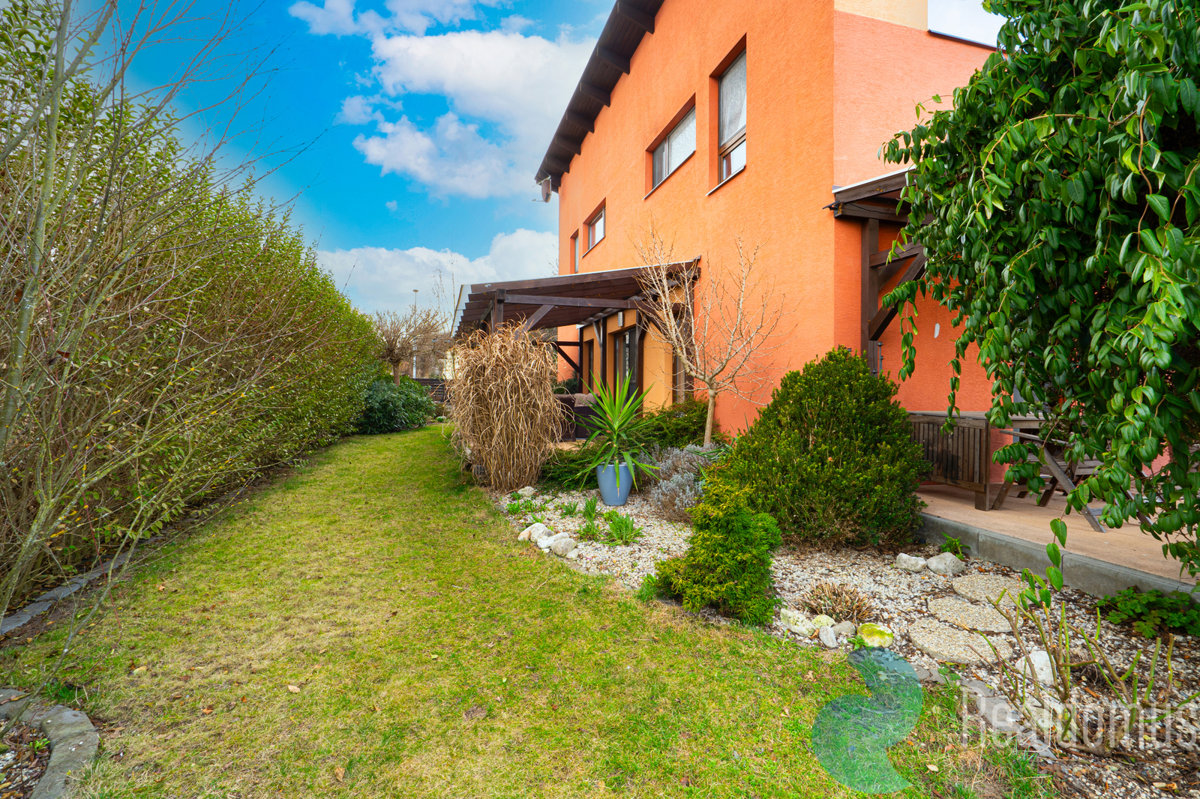
- large mature garden with seating area and pool
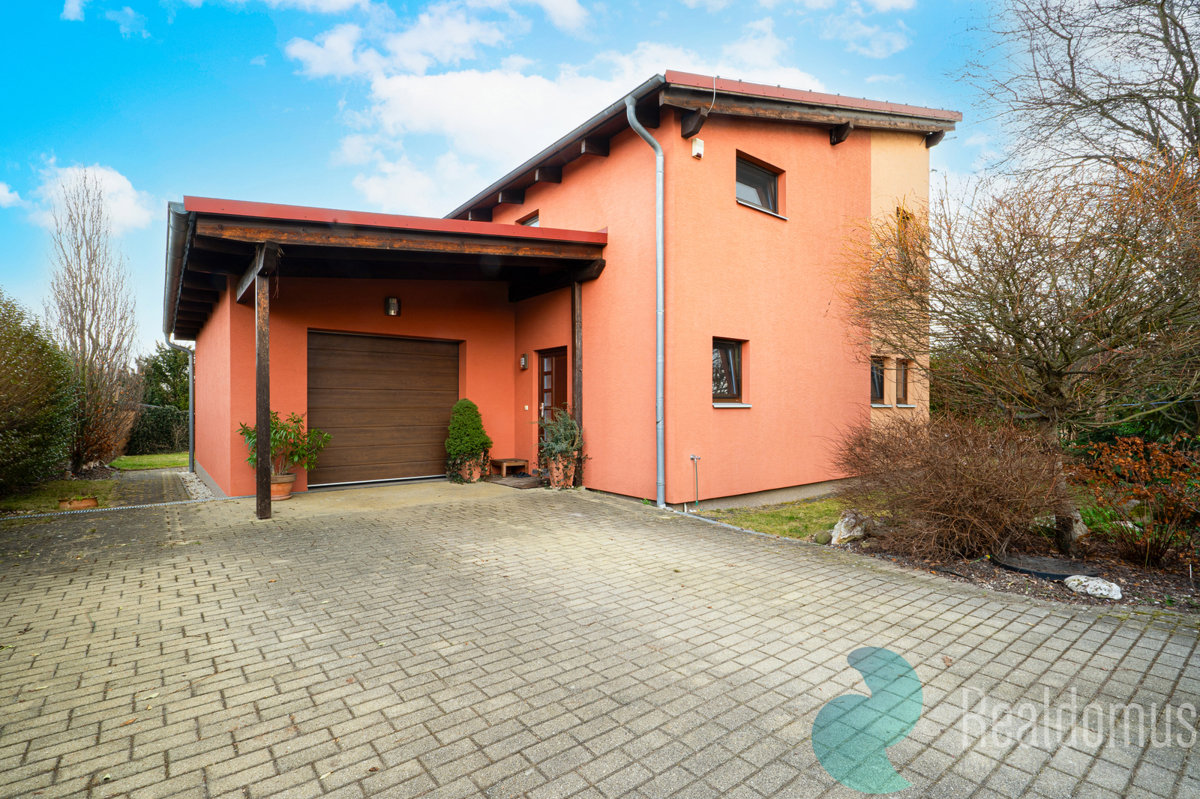
- parking on the plot for 2 cars
- large garage
- 4 separate large bedrooms
We will be happy to personally introduce the house to you during a viewing, which you can book with the broker of this offer.
The stated measurements are approximate. In case of multiple interested parties, the property will be sold to the best offer, and the owner reserves the right to select the buyer based on criteria chosen by him. All published data in this advertisement are for informational purposes only.