Commercial property for sale · 350 m²
České Budějovice
Price
27 000 000 Kč
Description
translated from Czech
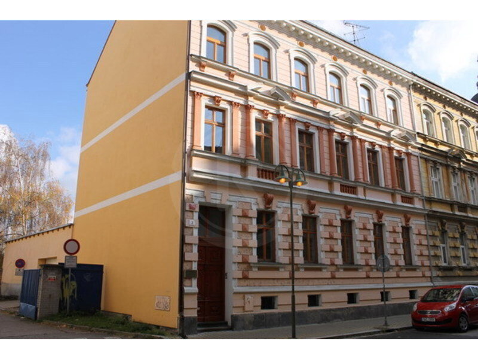
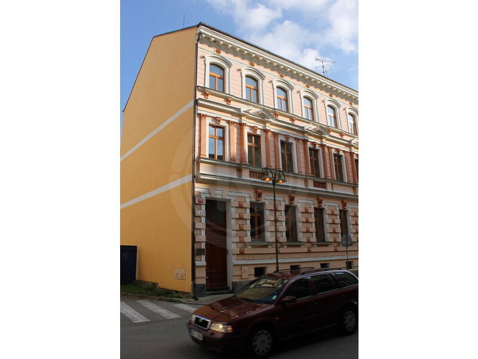
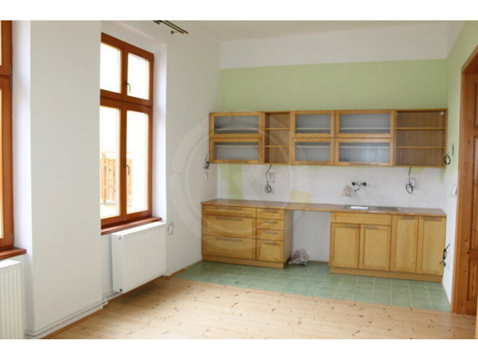
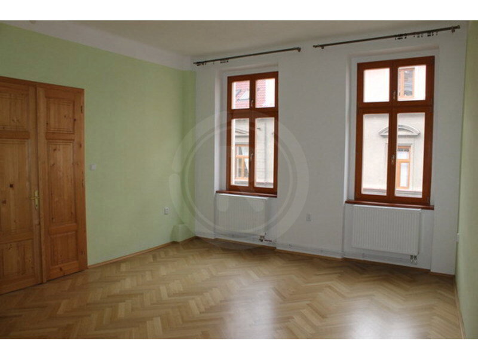
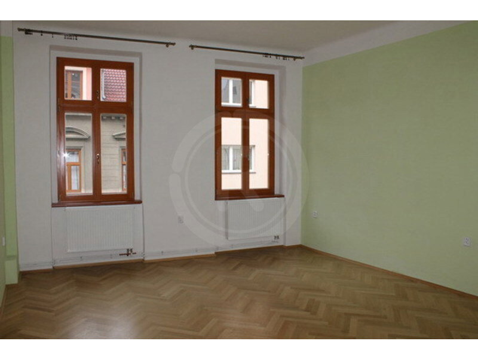
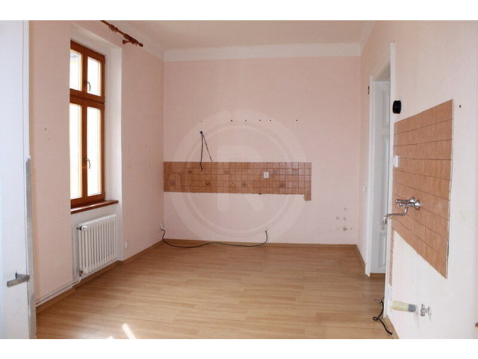
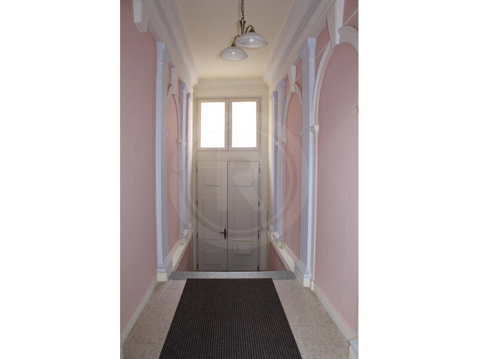
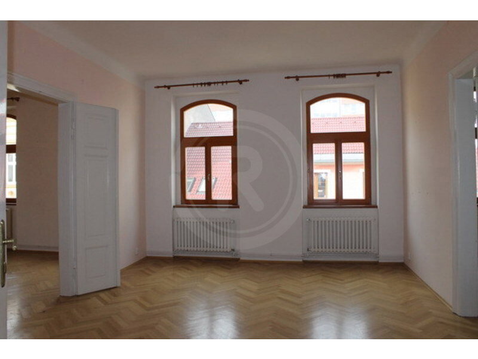
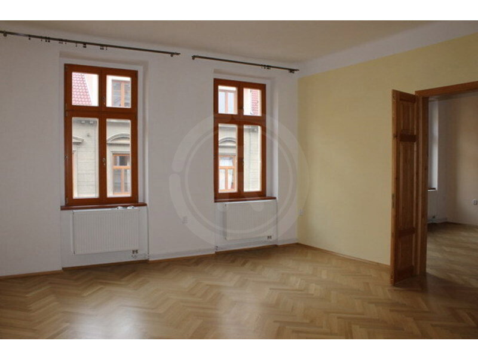
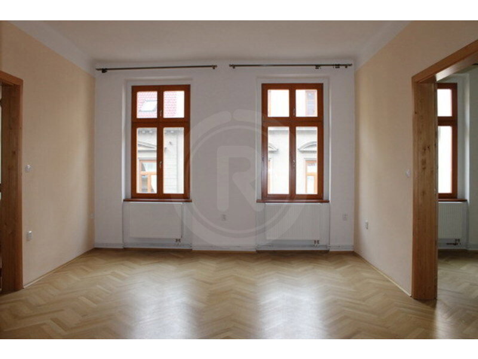
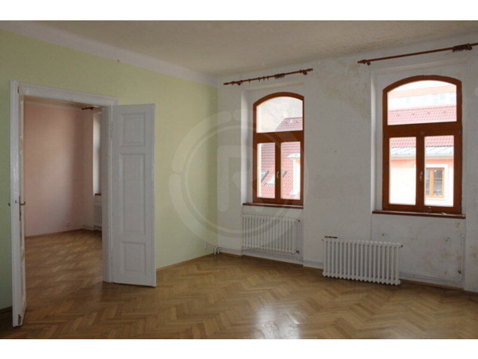
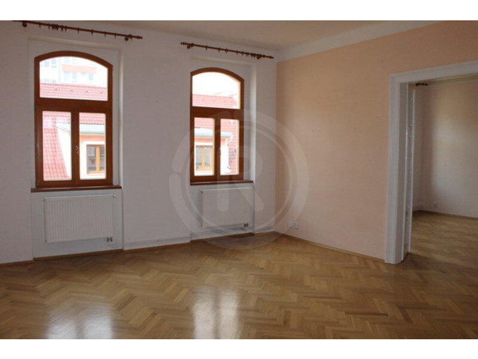
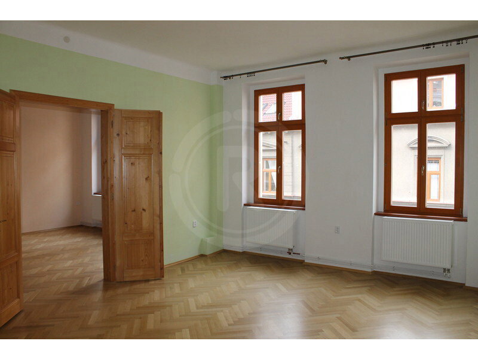
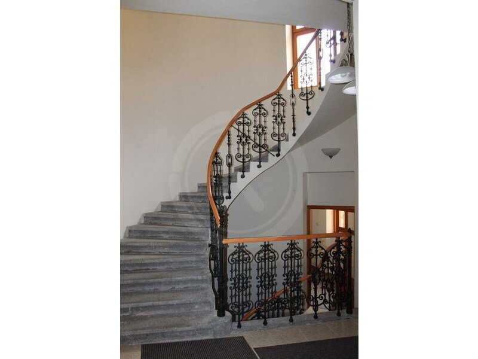
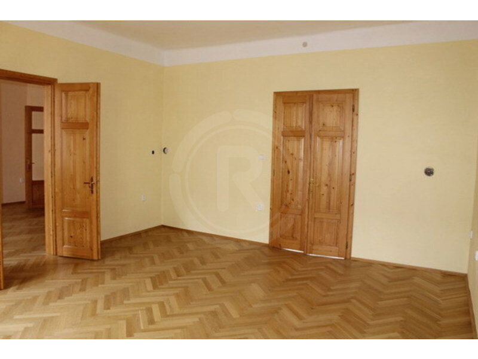
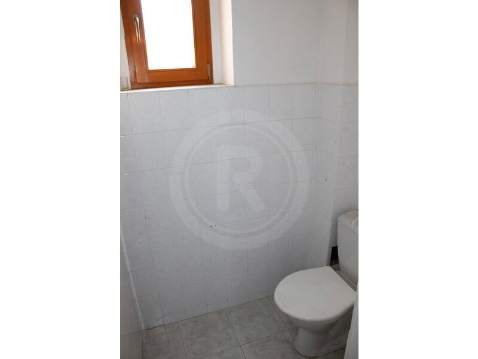
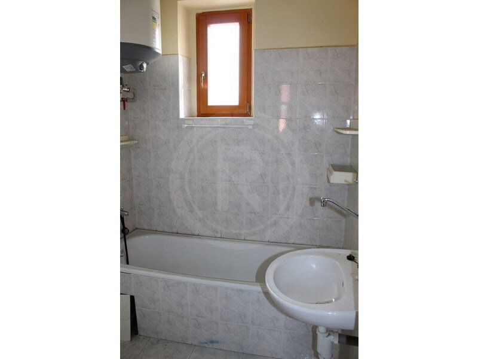
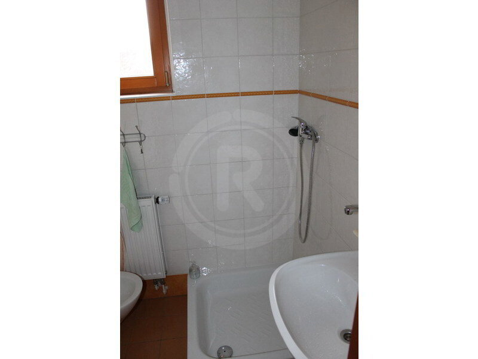
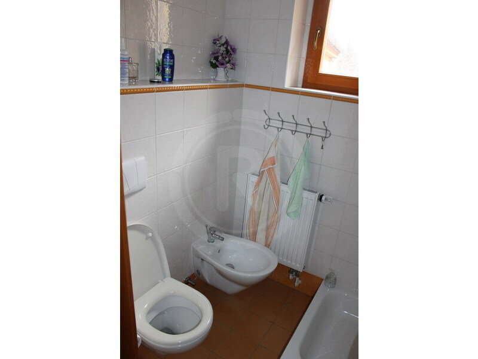
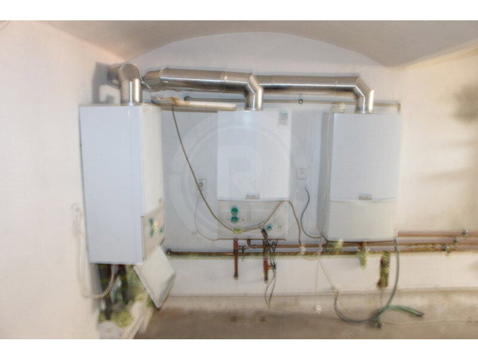
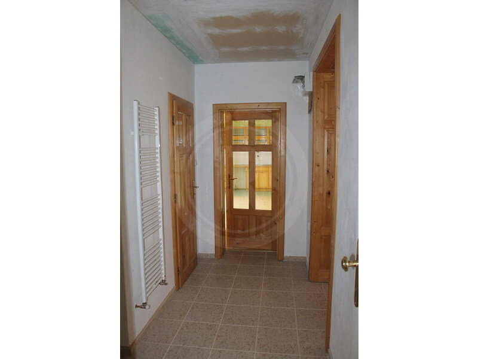
We offer for sale an apartment building with a garden and a triple garage, consisting of three above-standard residential units in the wider center of České Budějovice. The building is located on Jeronýmova street, in close proximity to the pedestrian zone of Lannova třída. The building has three residential units and has undergone a complete reconstruction (non-residential premises, residential units, facade, windows, new water system, roof, electrical wiring, new sewage system).
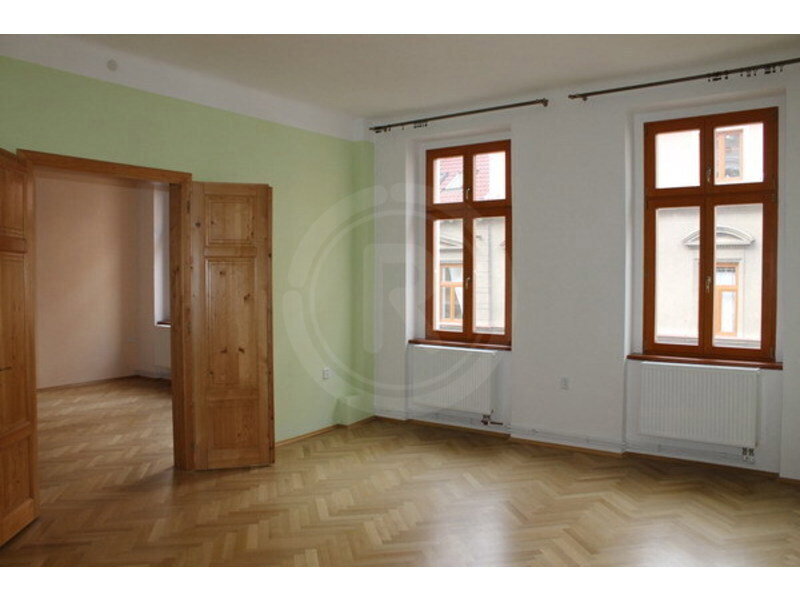
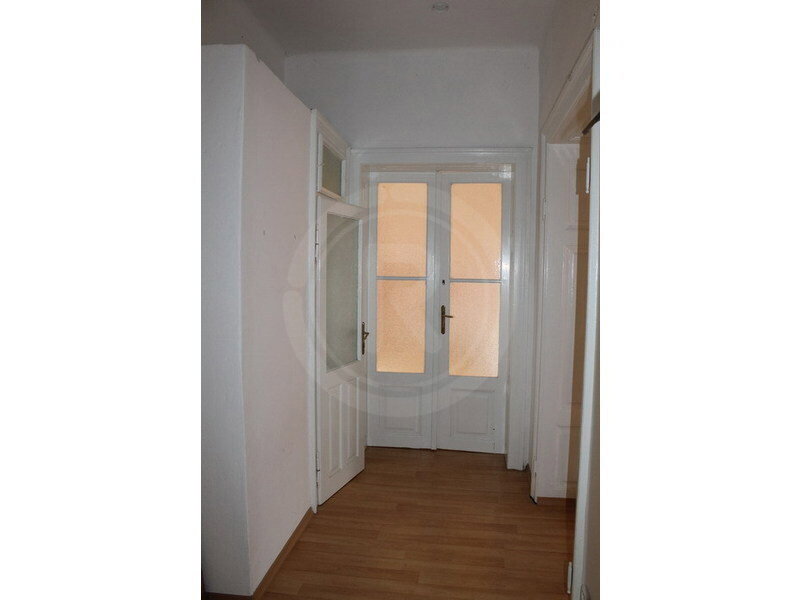
The built-up area of the property is 275 m2 with a total land area of 434 m2. On the raised ground floor of the building, there is a 3+1 apartment unit with an area of 97 m2, which has been completely renovated and is currently used as offices. On the first and second floors, there are very spacious residential units, each with an area of 110 m2, arranged as 3+1, mostly renovated. All these apartments have the possibility of further division, and there is also a spacious attic where additional residential units can be built.
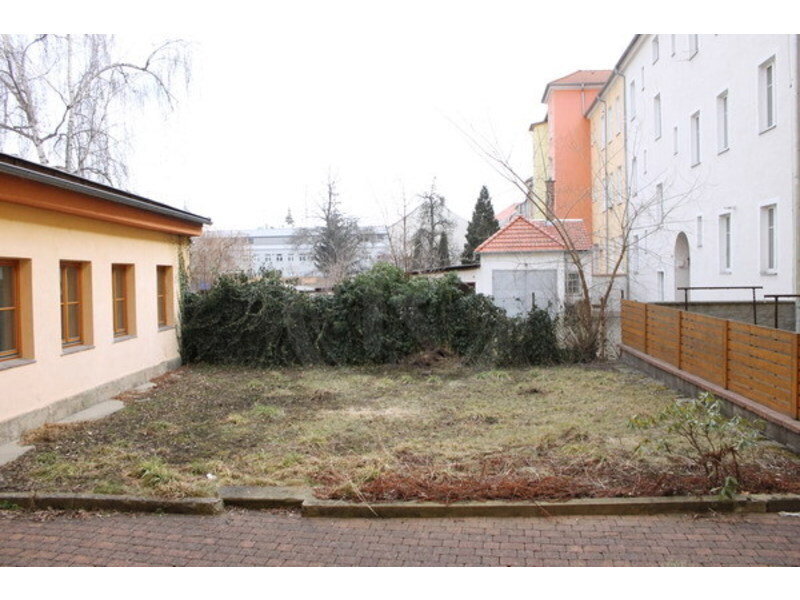
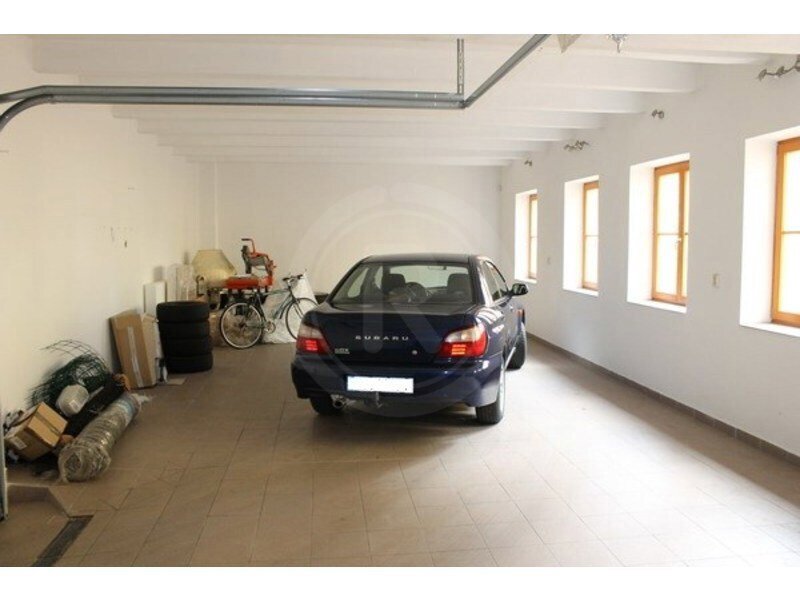
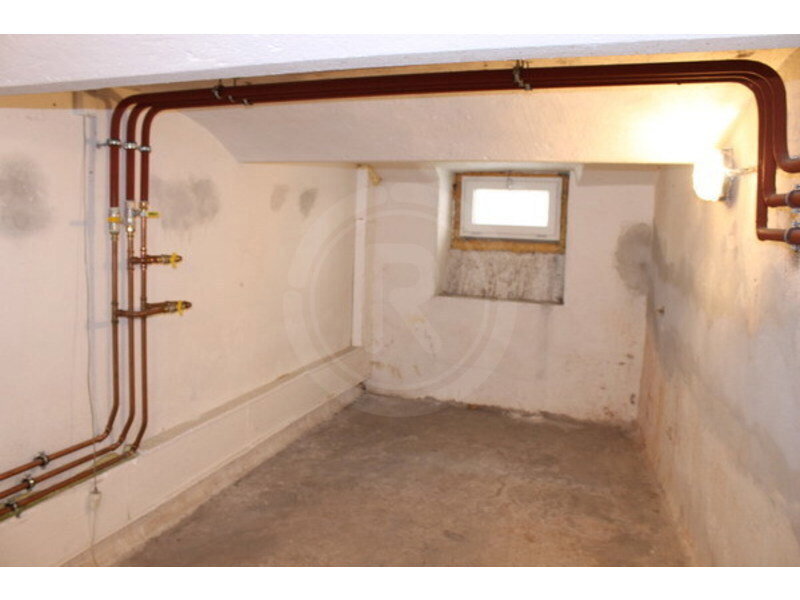
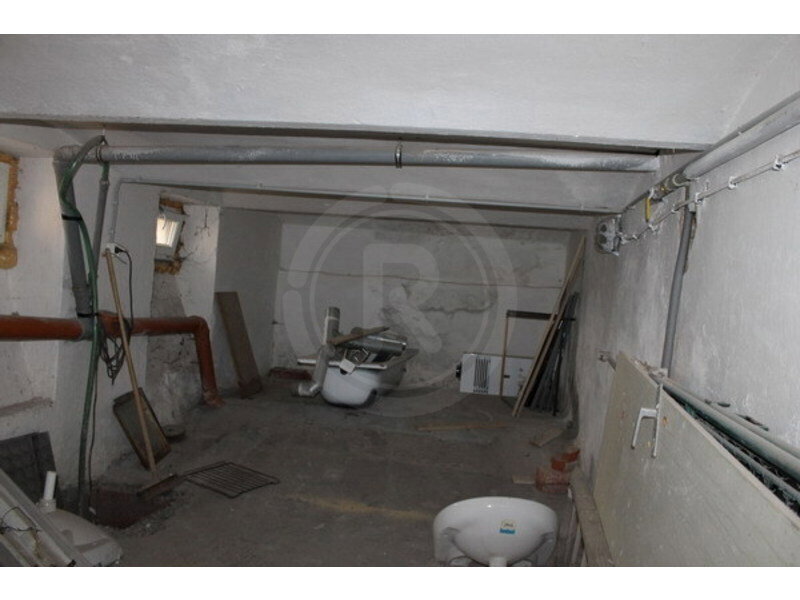
The building also includes a spacious garage for approximately 3 cars and a garden. The building is fully basemented and connected to all utilities (municipal water, sewage, electricity 220/380V, gas). The property is very interesting due to its location and the possibility of use both for living and commercial purposes (company headquarters, administrative building, offices, etc.)
. All civic amenities are within reach of the building. We recommend a personal viewing.
Energy Performance Certificate – G.
The built-up area of the property is 275 m2 with a total land area of 434 m2. On the raised ground floor of the building, there is a 3+1 apartment unit with an area of 97 m2, which has been completely renovated and is currently used as offices. On the first and second floors, there are very spacious residential units, each with an area of 110 m2, arranged as 3+1, mostly renovated. All these apartments have the possibility of further division, and there is also a spacious attic where additional residential units can be built.
The building also includes a spacious garage for approximately 3 cars and a garden. The building is fully basemented and connected to all utilities (municipal water, sewage, electricity 220/380V, gas). The property is very interesting due to its location and the possibility of use both for living and commercial purposes (company headquarters, administrative building, offices, etc.)
. All civic amenities are within reach of the building. We recommend a personal viewing.
Energy Performance Certificate – G.
Features
- Date updated
- 28.05.2026
- Property area
- 434 m²
- Usable area
- 350 m²
- Type
- Other
- Condition type
- Very good
The map marker shows the approximate location of the property

RK Rondo