Commercial property for rent · Manufacturing facility · 1 062 m²
Vratimovská, Ostrava - Kunčice
Price
73 000 Kč
Description
translated from Czech
We offer for rent an insulated production hall with a total usable area of 1,062 m² in the industrial area of Ostrava – Kunčice with excellent transport accessibility for truck transport and employees.
The hall is mainly suitable for production activities, assembly, or technical operations. Thanks to its design, overhead crane, and good facilities, it allows efficient organization of production with connection to logistics and storage.
________________________________________
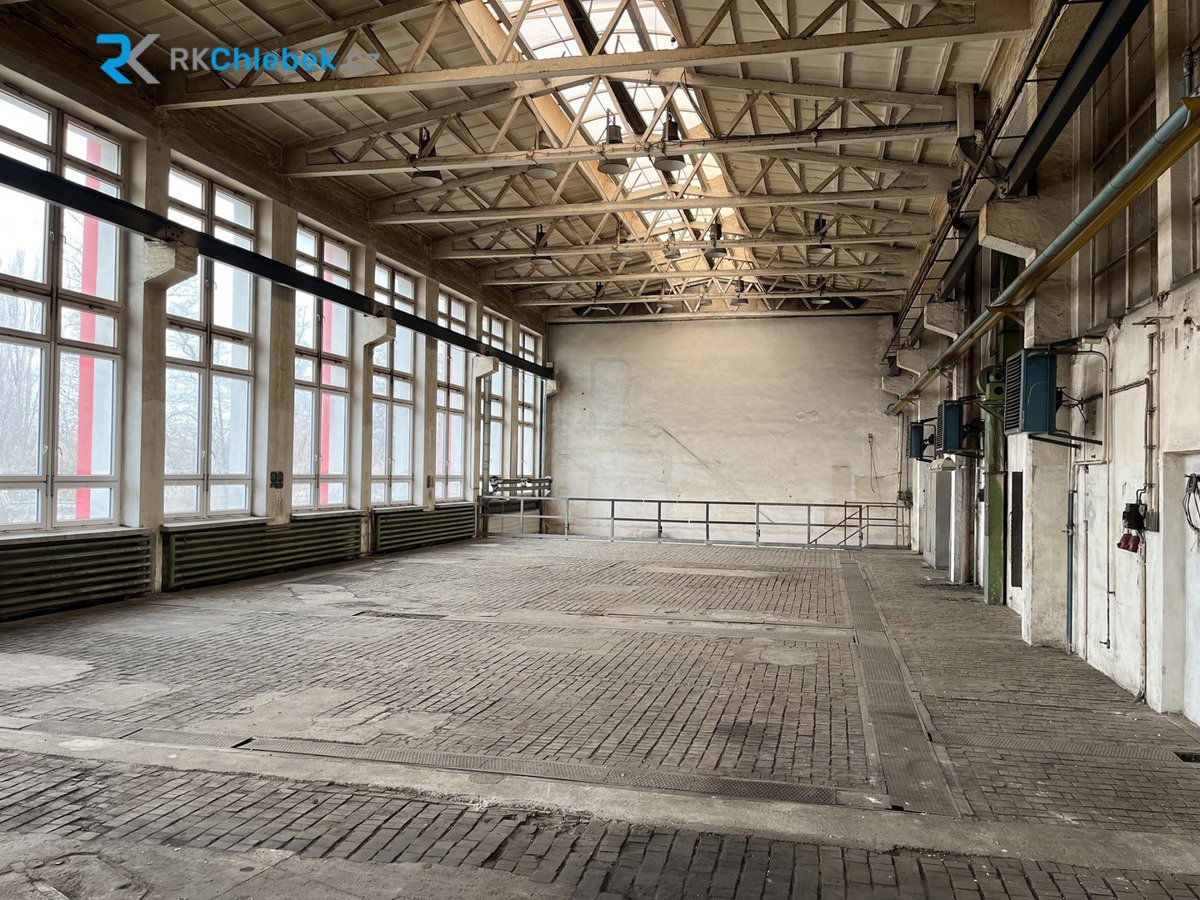
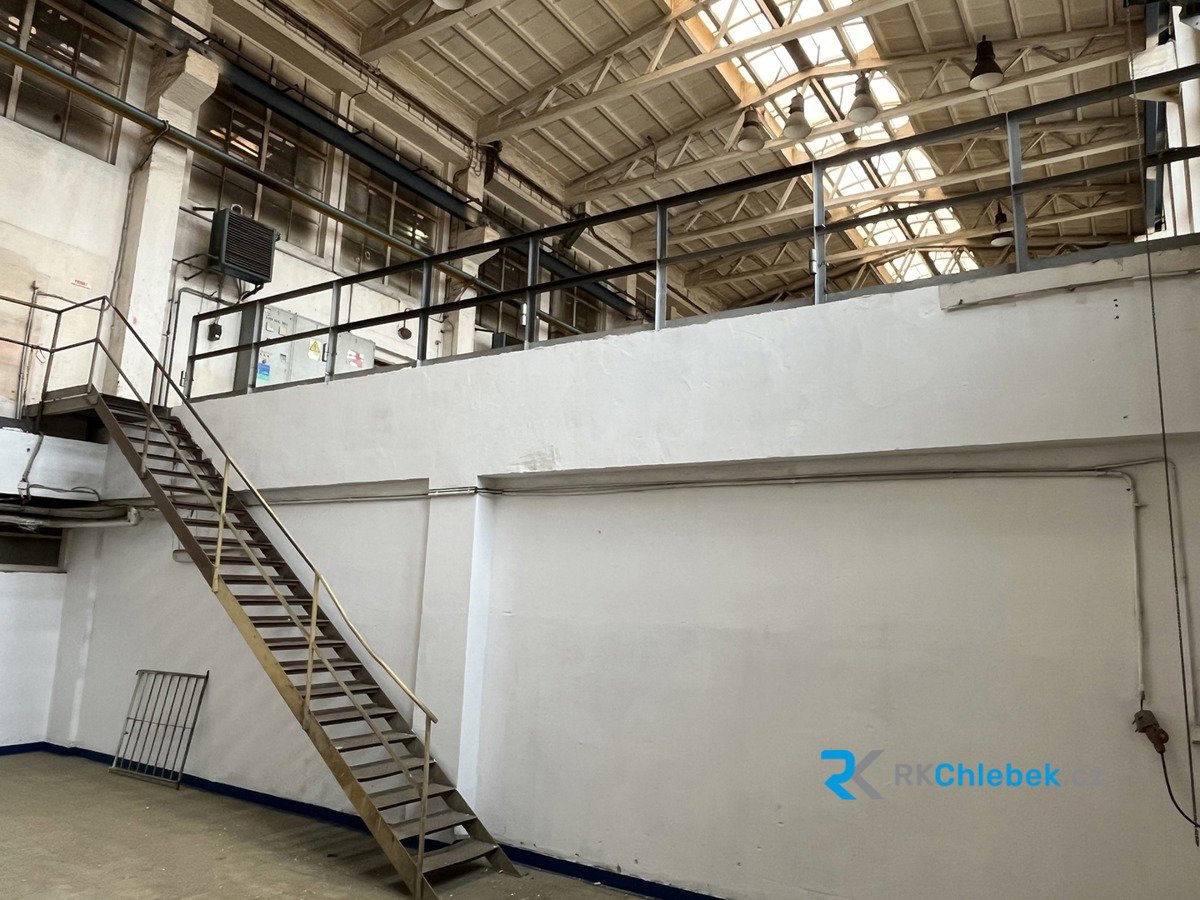
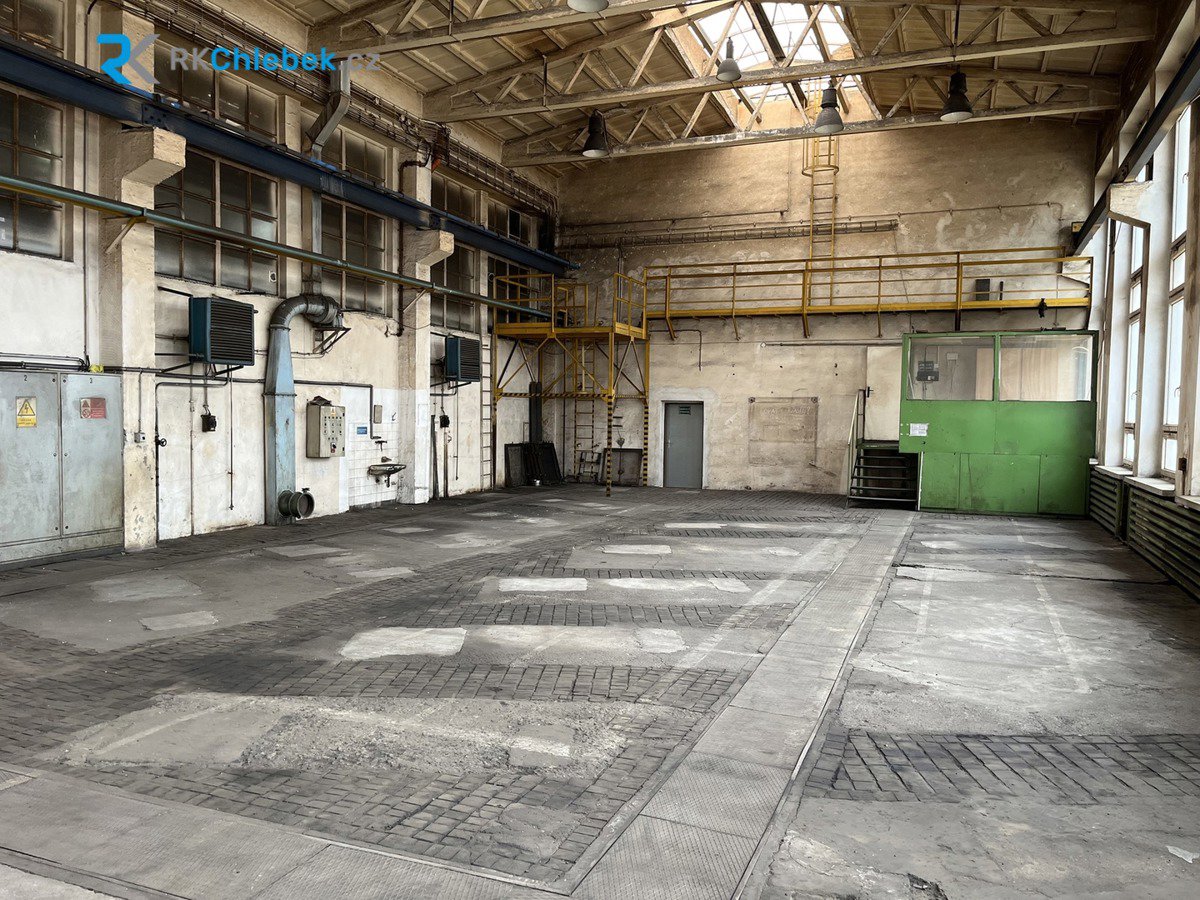
Hall with crane (approx. 925 m²)
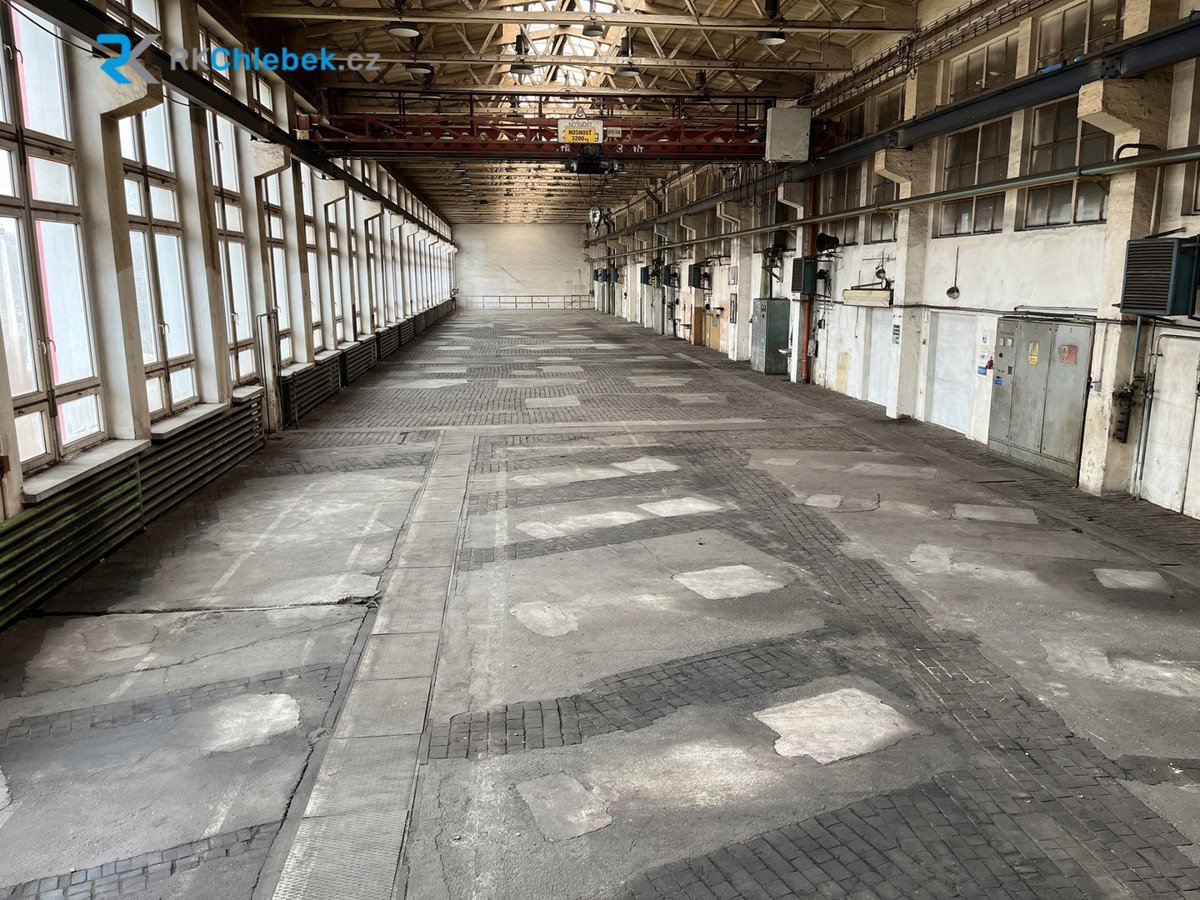
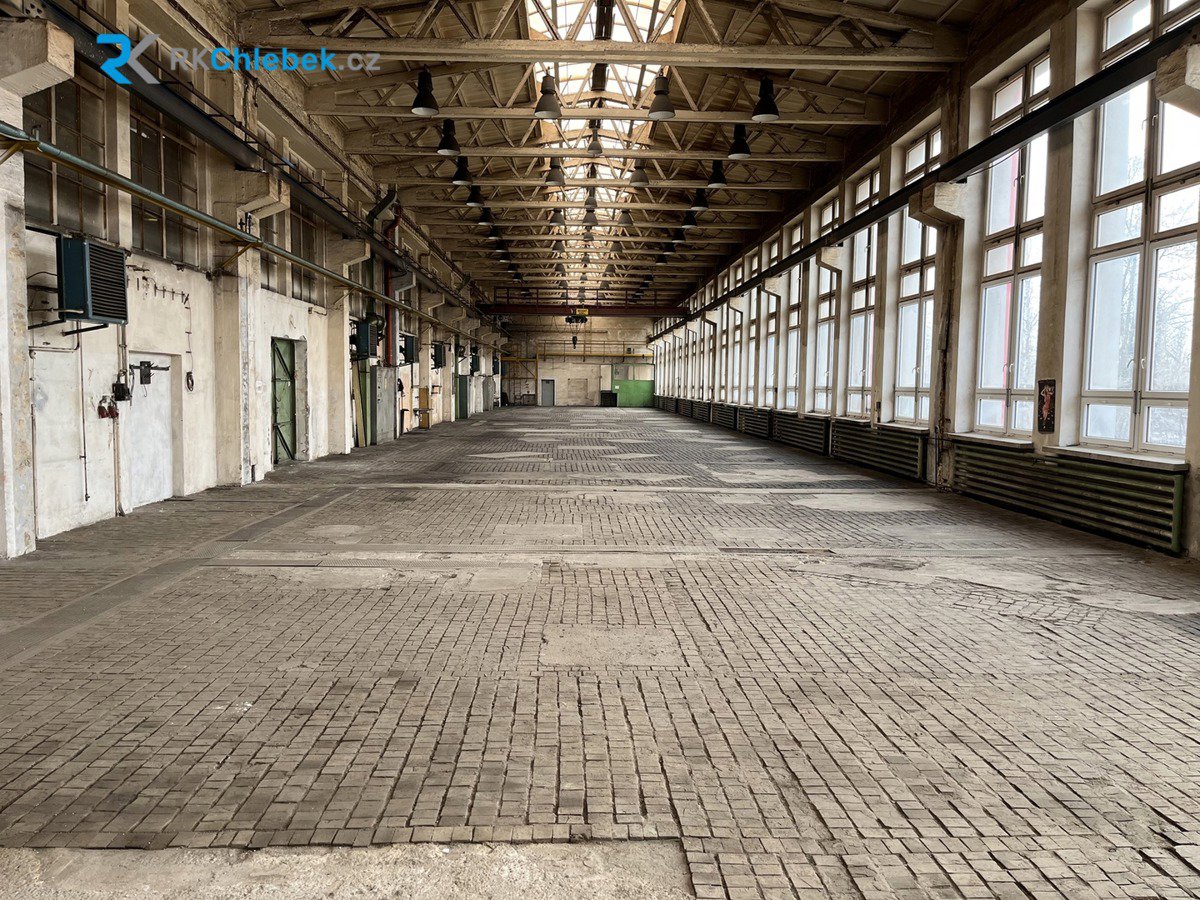
• main open production space (11.7 × 79 m)
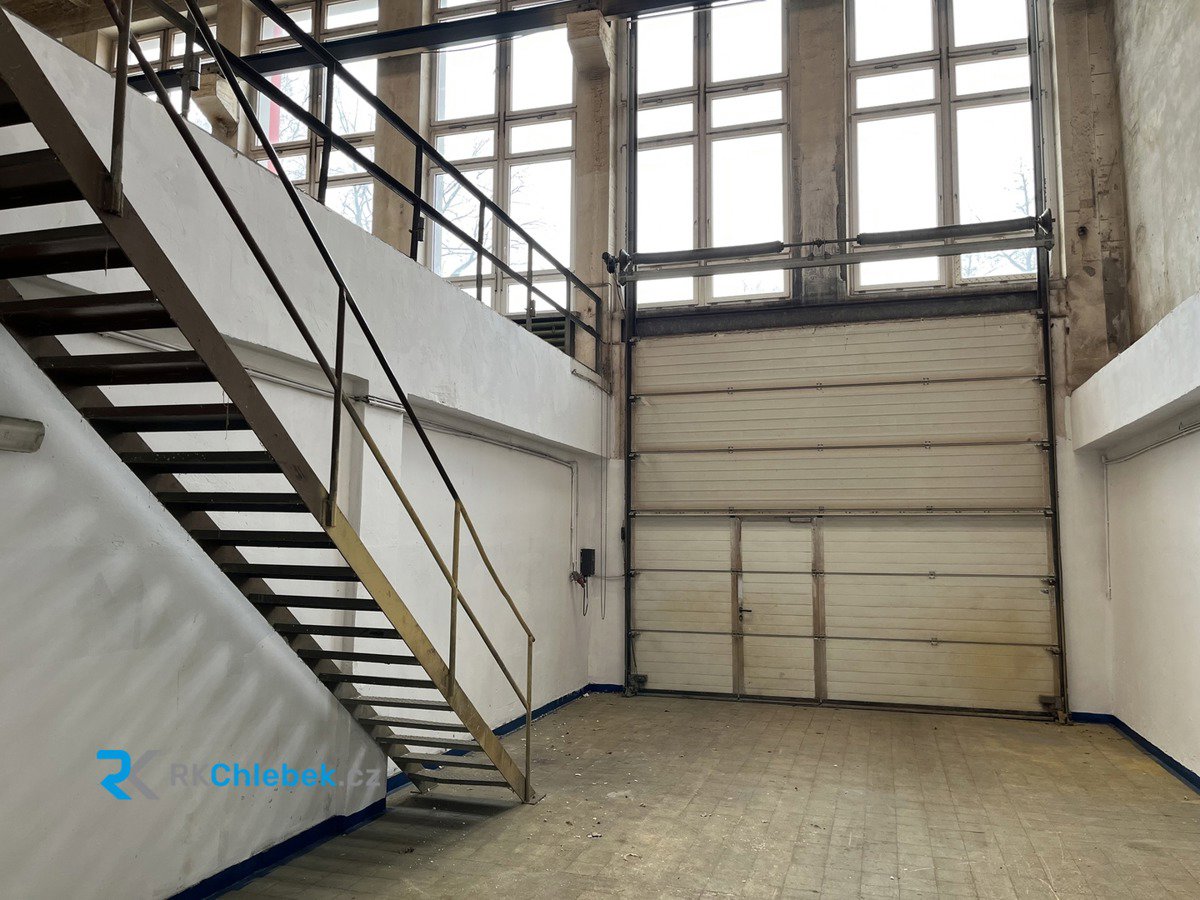
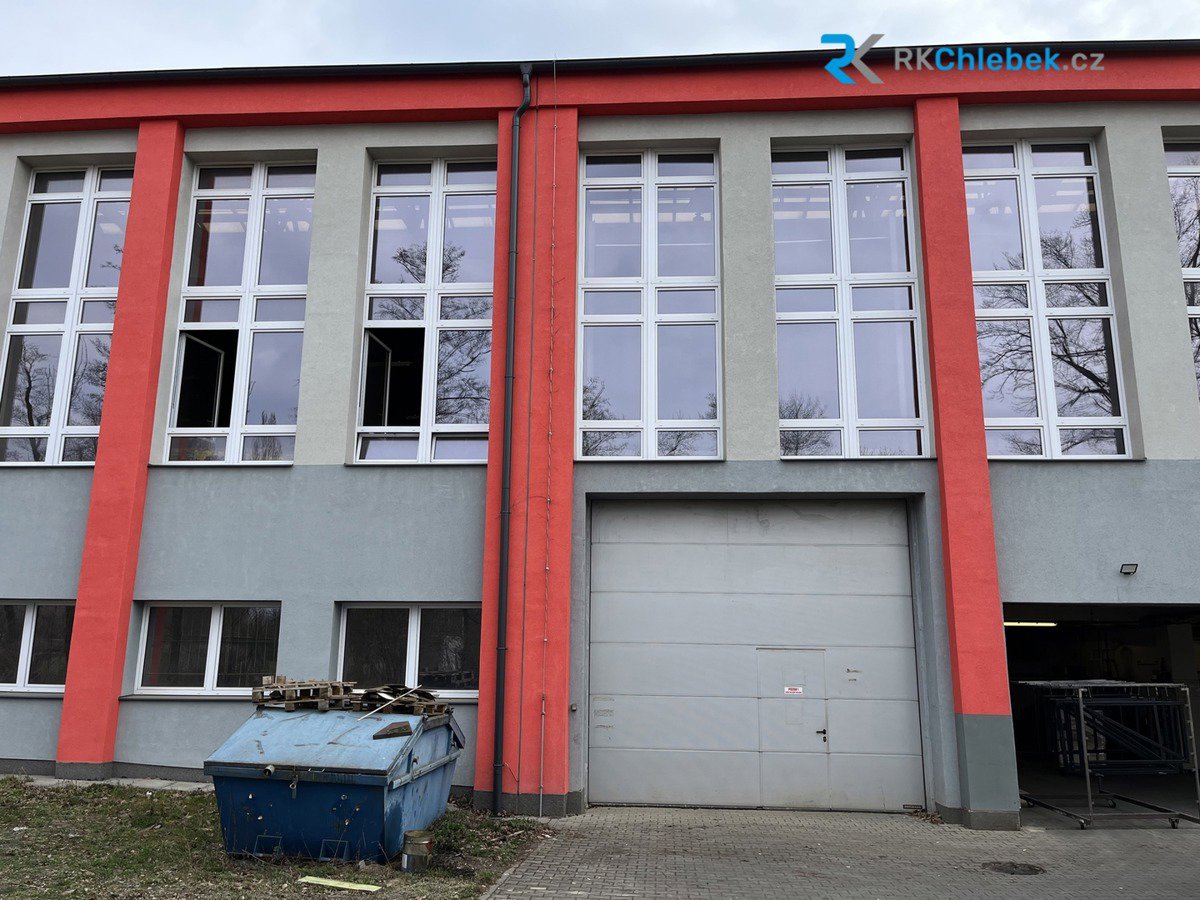
• direct entry for trucks through sectional doors
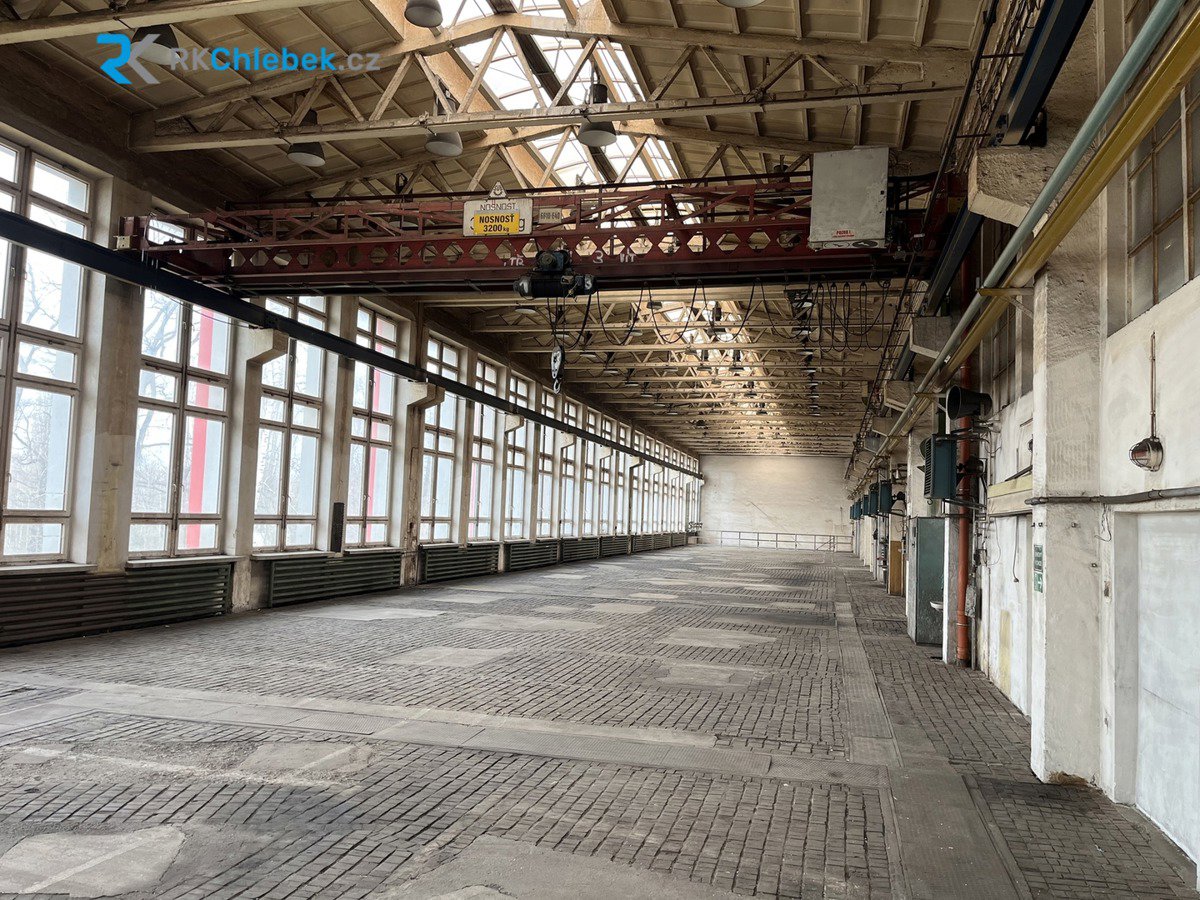
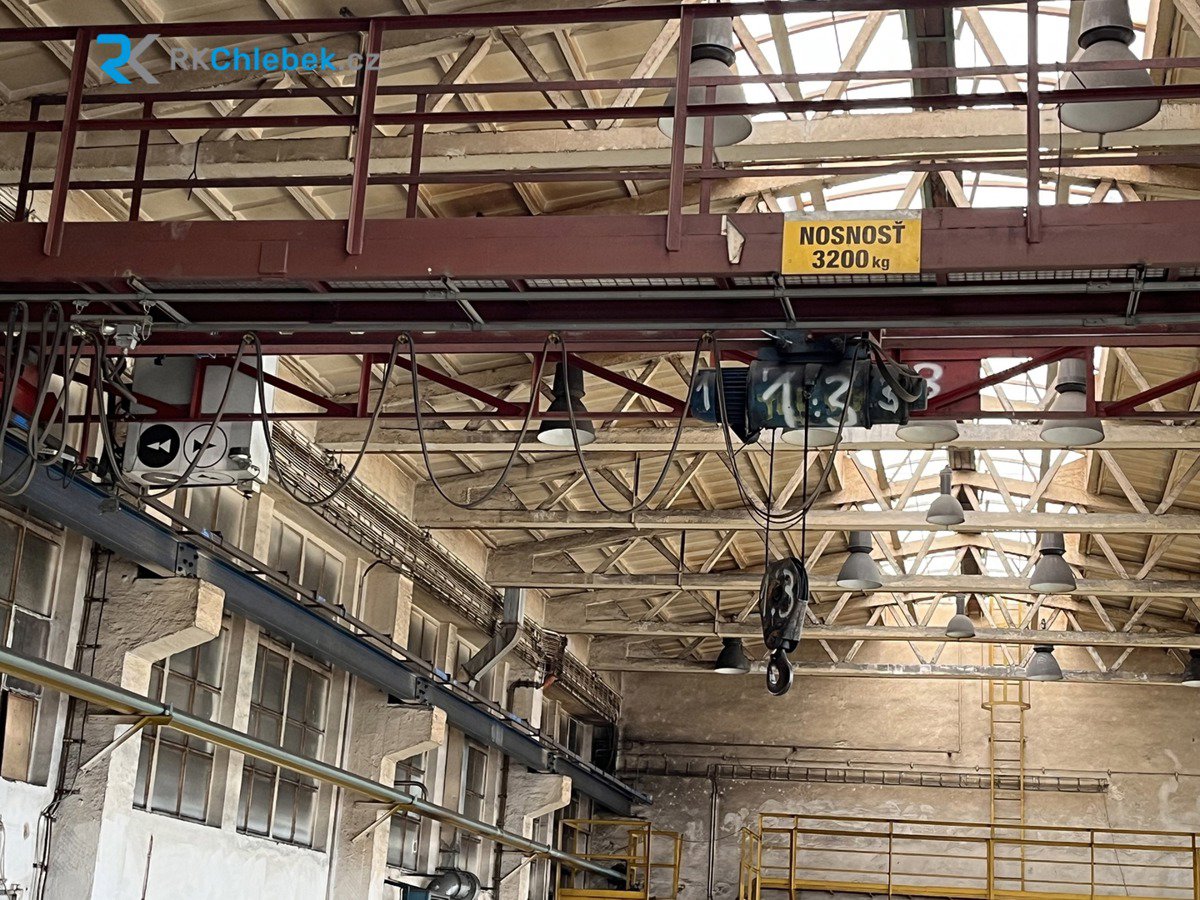
• overhead crane with a capacity of 3.2 t for material handling
• plenty of daylight – large windows, roof skylights (partially openable)
• suitable for light to medium demanding production, assembly, and service
________________________________________
Additional spaces
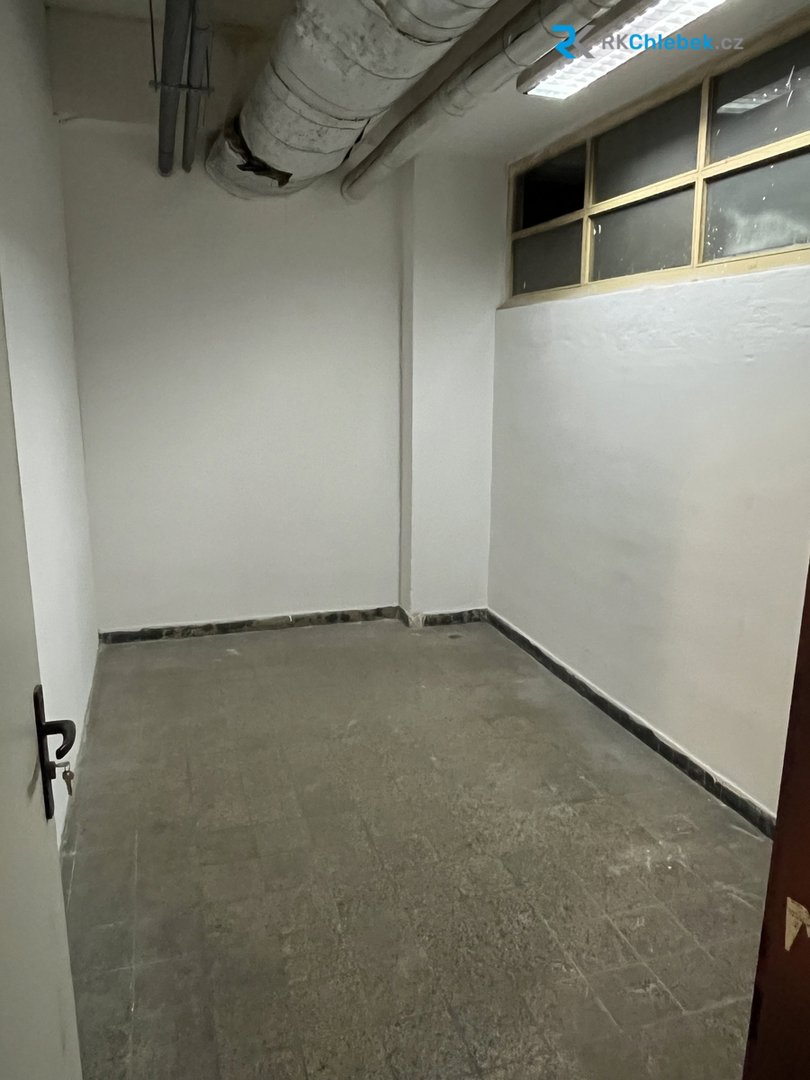
• smaller storage space (approx. 27 m² adjoining the hall)
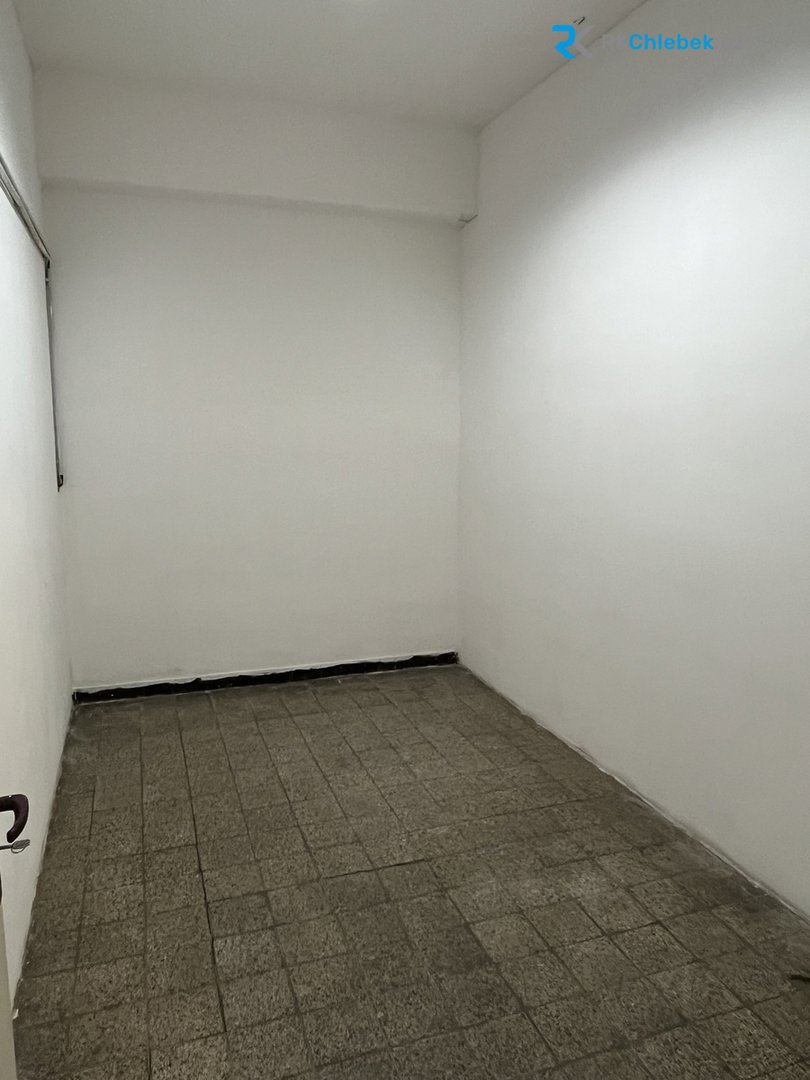
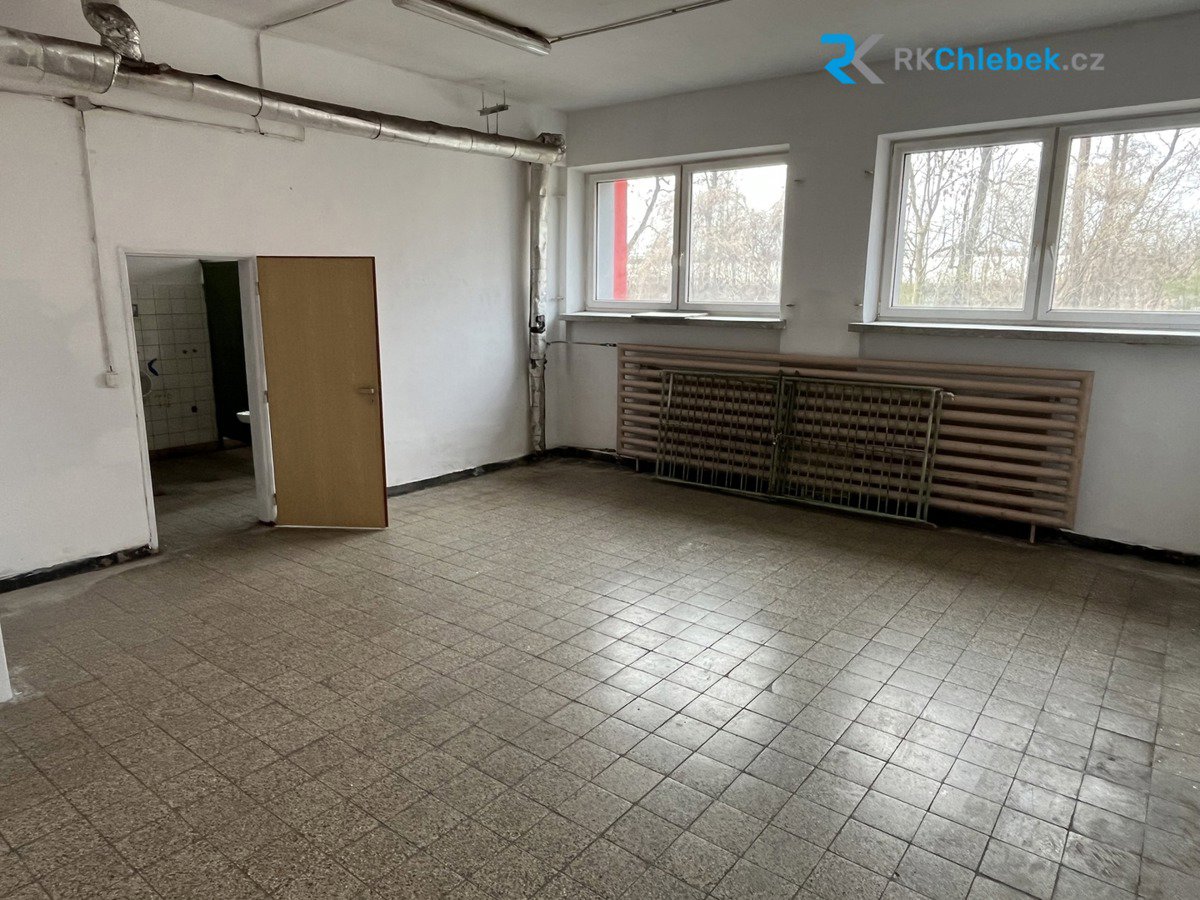
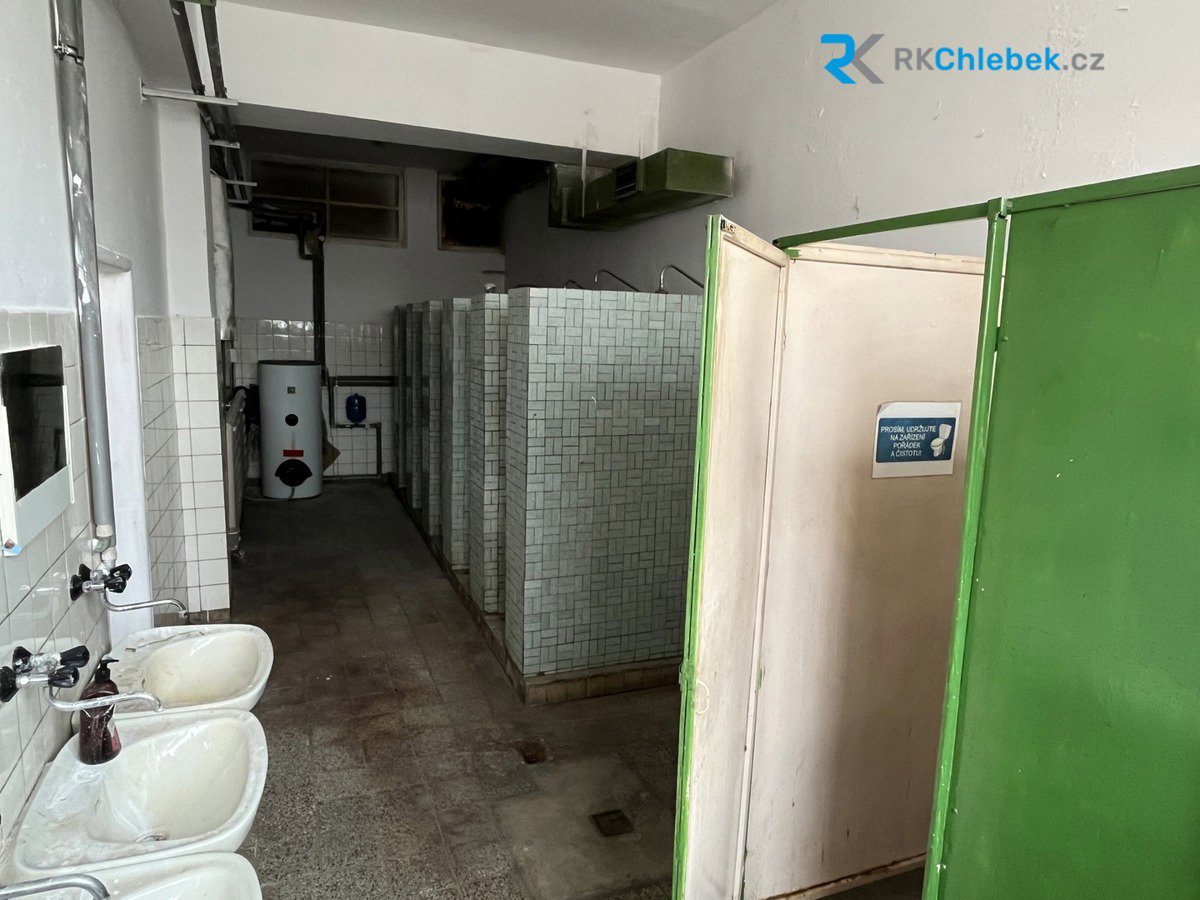
• administrative and social facilities (approx. 109 m²): 2 offices, changing rooms, showers, toilets
• internet connection available
________________________________________
Technical condition and operating costs
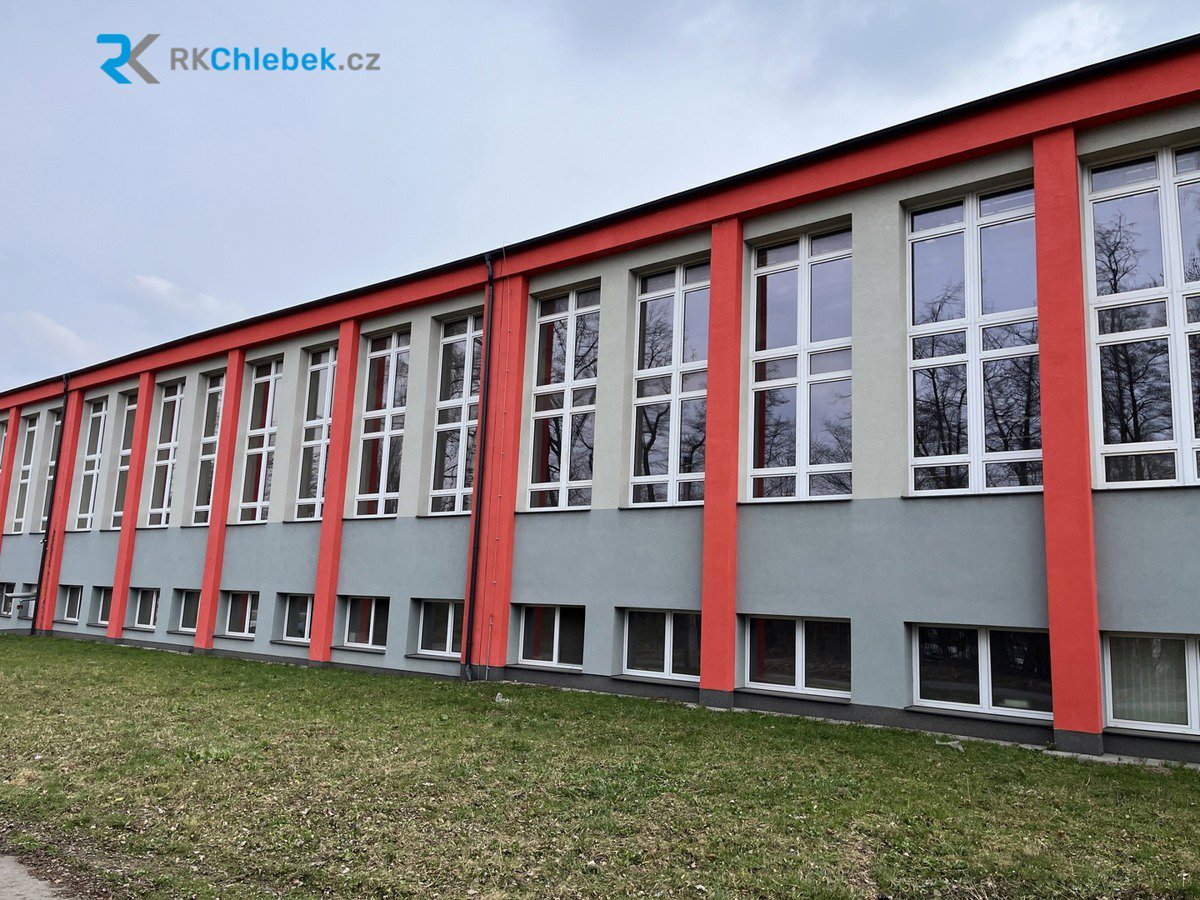
• building after facade reconstruction – insulation, new facade, plastic windows
• economical operation thanks to heating by heat pumps
• low heating and lighting costs
• water heating provided by electric boiler
________________________________________
Space usage
The premises have been used long-term for production activities, which corresponds to their construction and equipment.
Ideal use:
• production and assembly
• service and technical operations
• light engineering production
Additional use:
• storage and logistics
• e-shop and distribution
________________________________________
Location and accessibility
• industrial zone Ostrava – Kunčice
• excellent accessibility for trucks and passenger transport
• trouble-free supply and employee commute
________________________________________
Summary
• total area: 1,062 m²
• hall: approx. 925 m² + storage 27 m²
• facilities: approx. 109 m²
• overhead crane: 3.2 t
• low operating costs
• immediately available
________________________________________
If interested, do not hesitate to contact us for more information or to arrange a viewing. We recommend seeing the premises in person – a suitable solution for companies seeking efficient production facilities with good transport connections.
The hall is mainly suitable for production activities, assembly, or technical operations. Thanks to its design, overhead crane, and good facilities, it allows efficient organization of production with connection to logistics and storage.
________________________________________
Hall with crane (approx. 925 m²)
• main open production space (11.7 × 79 m)
• direct entry for trucks through sectional doors
• overhead crane with a capacity of 3.2 t for material handling
• plenty of daylight – large windows, roof skylights (partially openable)
• suitable for light to medium demanding production, assembly, and service
________________________________________
Additional spaces
• smaller storage space (approx. 27 m² adjoining the hall)
• administrative and social facilities (approx. 109 m²): 2 offices, changing rooms, showers, toilets
• internet connection available
________________________________________
Technical condition and operating costs
• building after facade reconstruction – insulation, new facade, plastic windows
• economical operation thanks to heating by heat pumps
• low heating and lighting costs
• water heating provided by electric boiler
________________________________________
Space usage
The premises have been used long-term for production activities, which corresponds to their construction and equipment.
Ideal use:
• production and assembly
• service and technical operations
• light engineering production
Additional use:
• storage and logistics
• e-shop and distribution
________________________________________
Location and accessibility
• industrial zone Ostrava – Kunčice
• excellent accessibility for trucks and passenger transport
• trouble-free supply and employee commute
________________________________________
Summary
• total area: 1,062 m²
• hall: approx. 925 m² + storage 27 m²
• facilities: approx. 109 m²
• overhead crane: 3.2 t
• low operating costs
• immediately available
________________________________________
If interested, do not hesitate to contact us for more information or to arrange a viewing. We recommend seeing the premises in person – a suitable solution for companies seeking efficient production facilities with good transport connections.
Features
- Date updated
- 30.03.2026
- Property area
- 6 165 m²
- Usable area
- 1 062 m²
- Type
- Manufacturing facility
- Condition type
- Very good
The map marker shows the approximate location of the property

RK Chlebek s.r.o.