Commercial property for rent · 835 m²
Strojnická, Český Těšín
Price
80 000 Kč
Description
translated from Czech
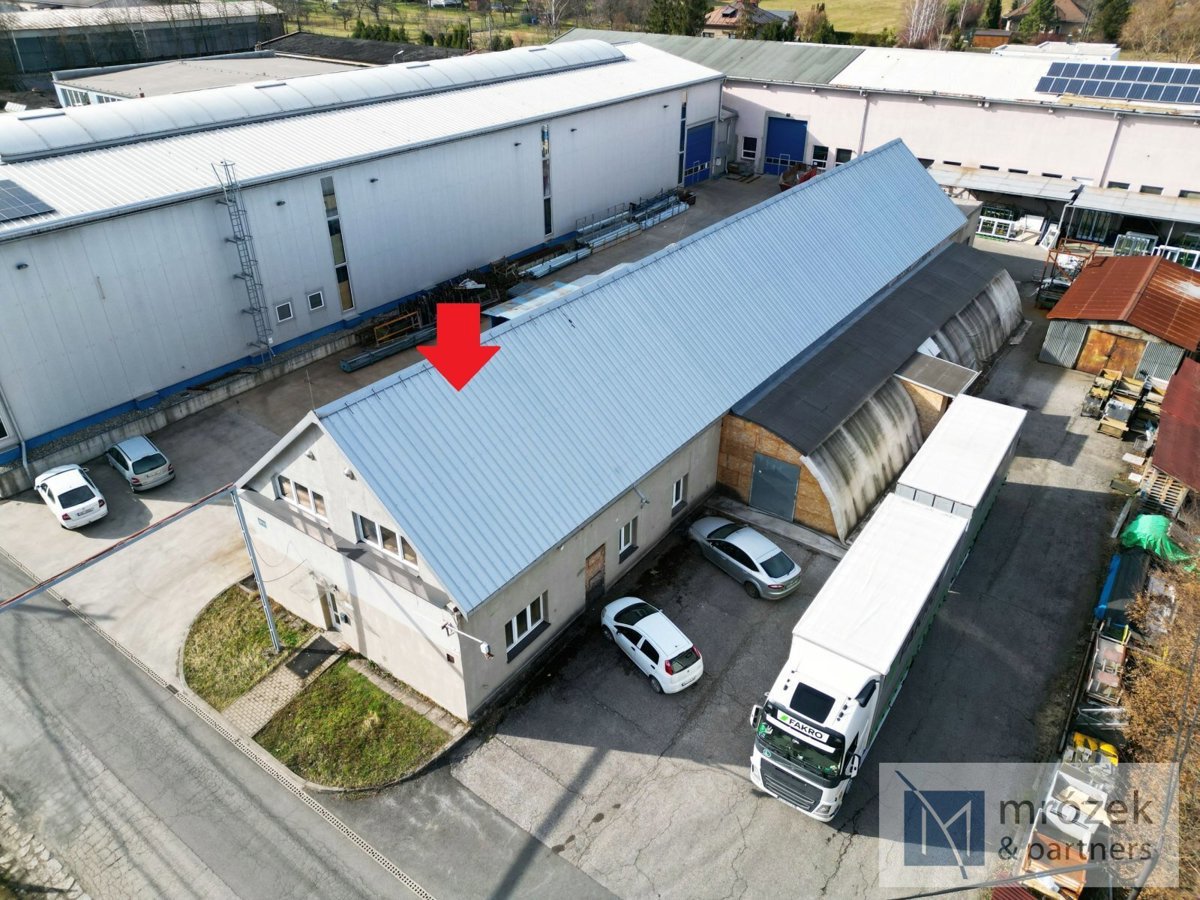
COMMERCIAL PROPERTY FOR RENT in Mosty u Českého Těšína
• Built-up area: 492 m²
• Two-story building
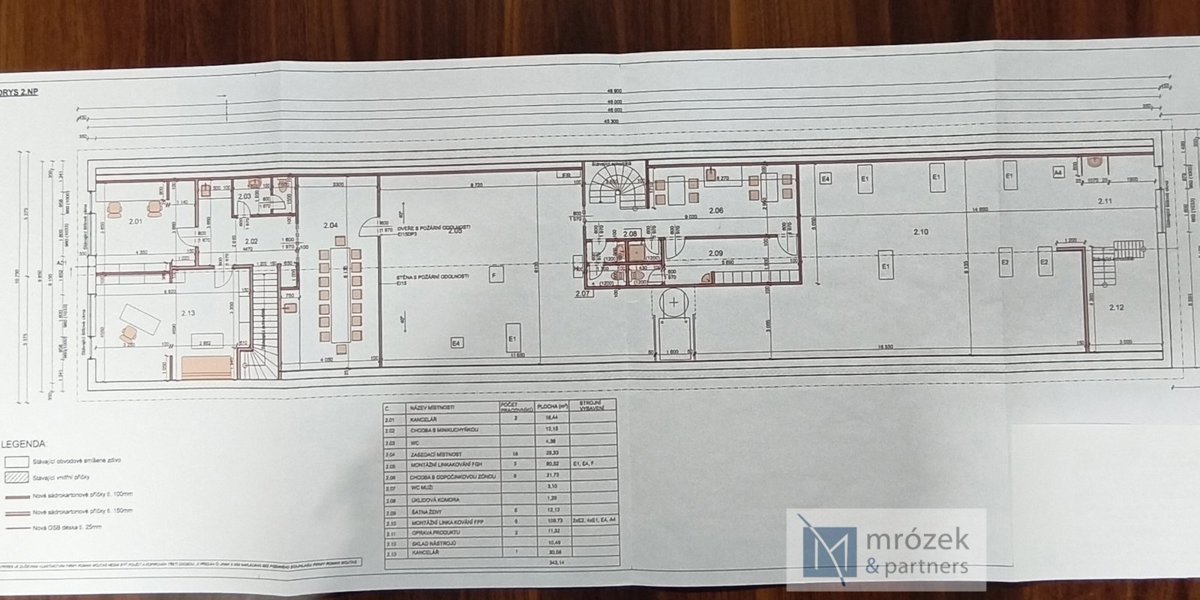
• Floor area on the 2nd floor: 343.14 m²
• Clear height of rooms: 2.35 m (over more than half of the floor area)
• Land: 1693 m²
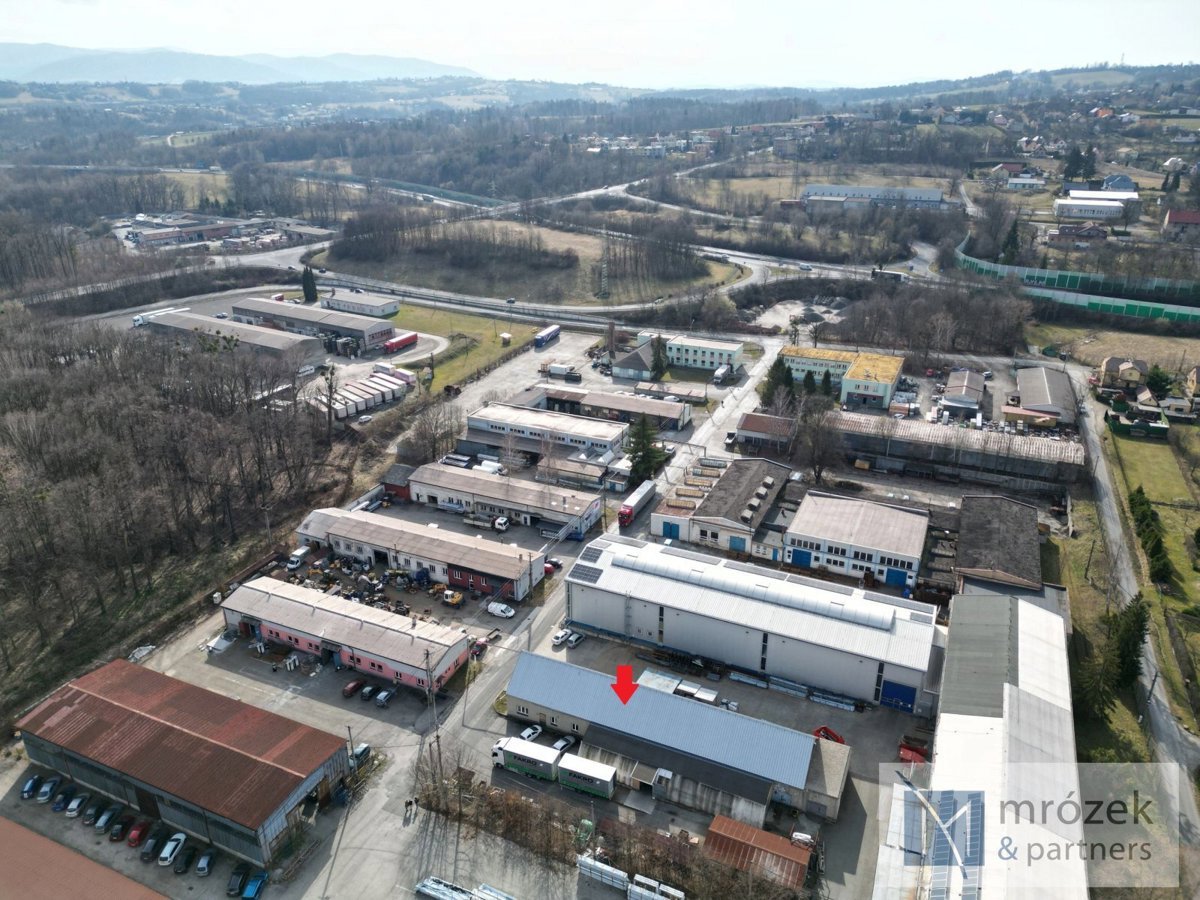
• The building is located in the GRABINA BUSINESS PARK, a.s. commercial complex
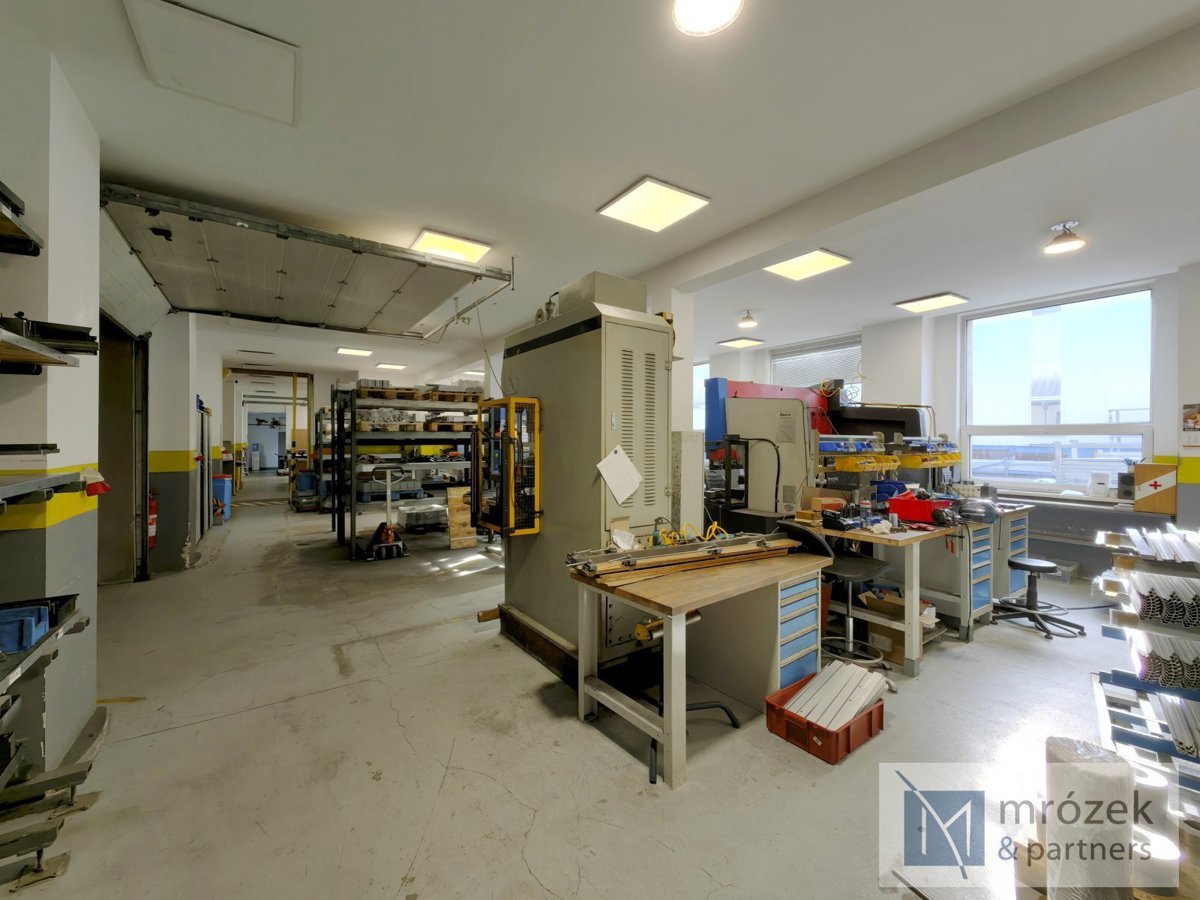
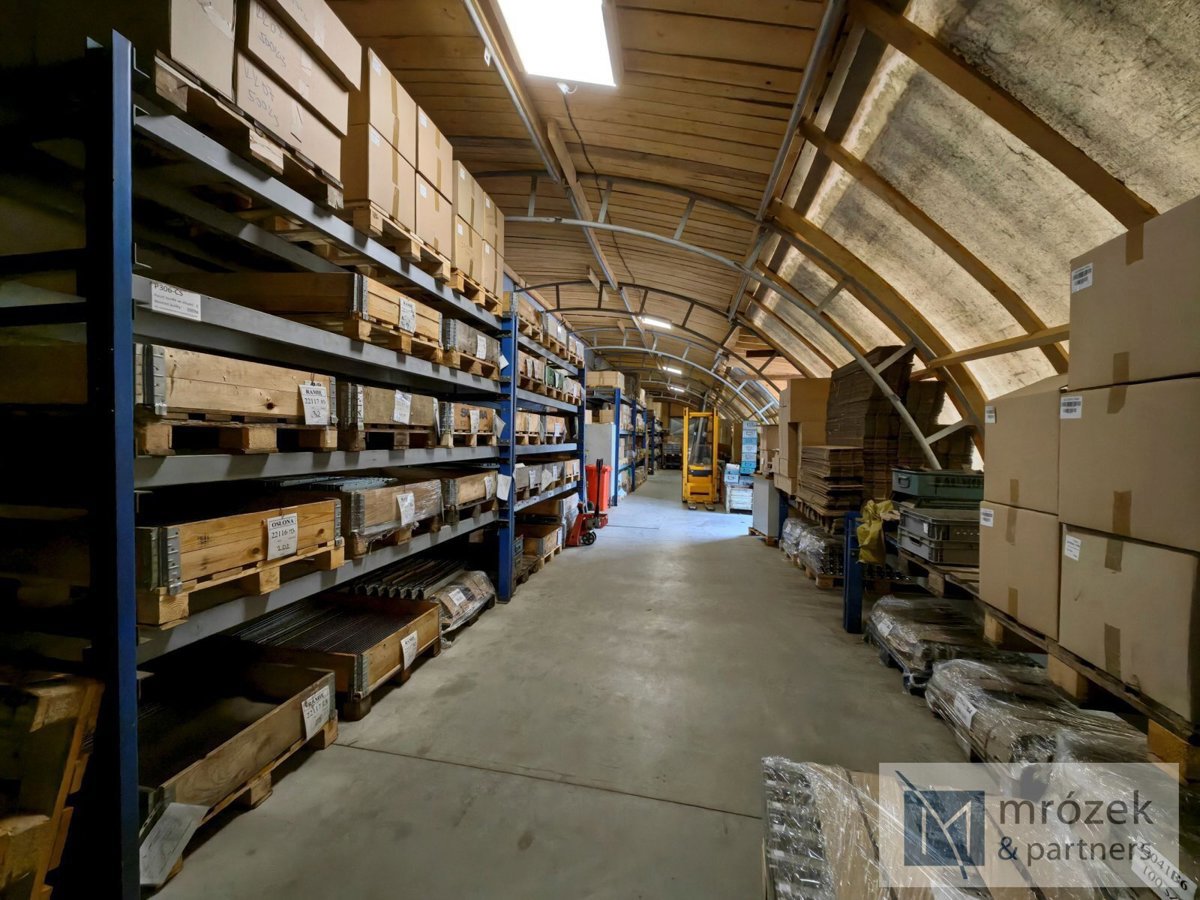
• Workshops, warehouses, offices, meeting room, kitchenette, social facilities
• Electricity, gas, water supply, sewerage
• The building is heated by gas (workshops - hot water air heater, offices - radiators)
• Excellent transport accessibility, directly at the exit from the D 48 motorway
• Final approval (mezzanine and attic): Installation of workshops in the attic space of the building on plot no. 585/8, cadastral area Mosty u Českého Těšína
• Layout:
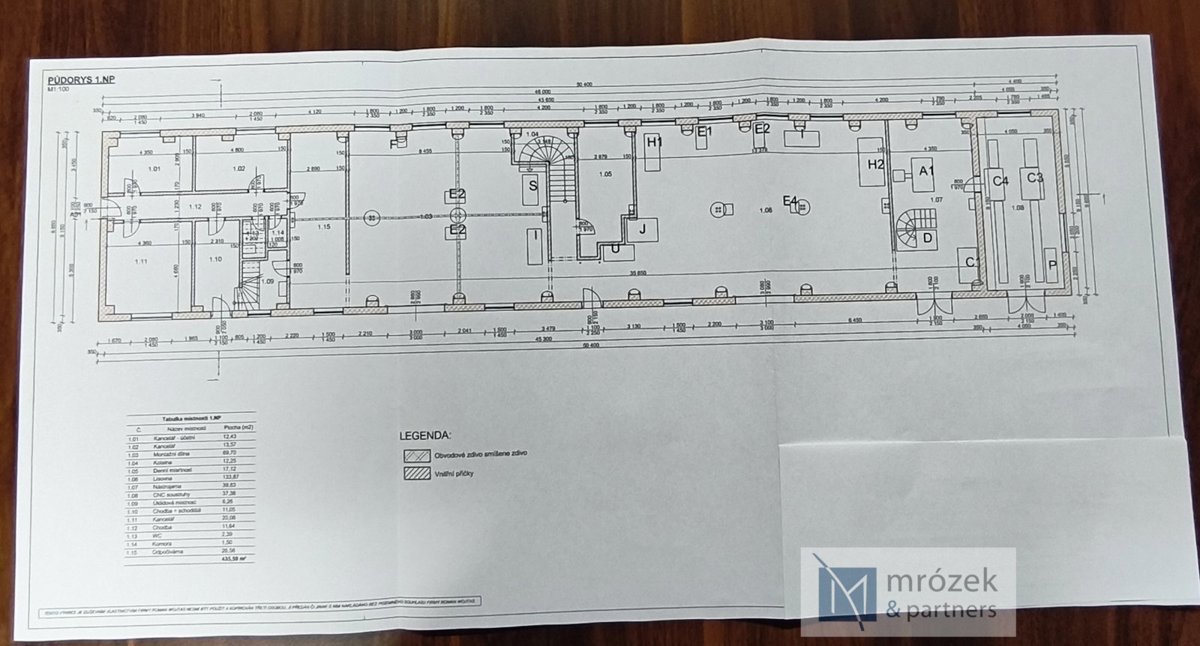
Ground floor: workshops, warehouse, offices
• Mezzanine: tool storage
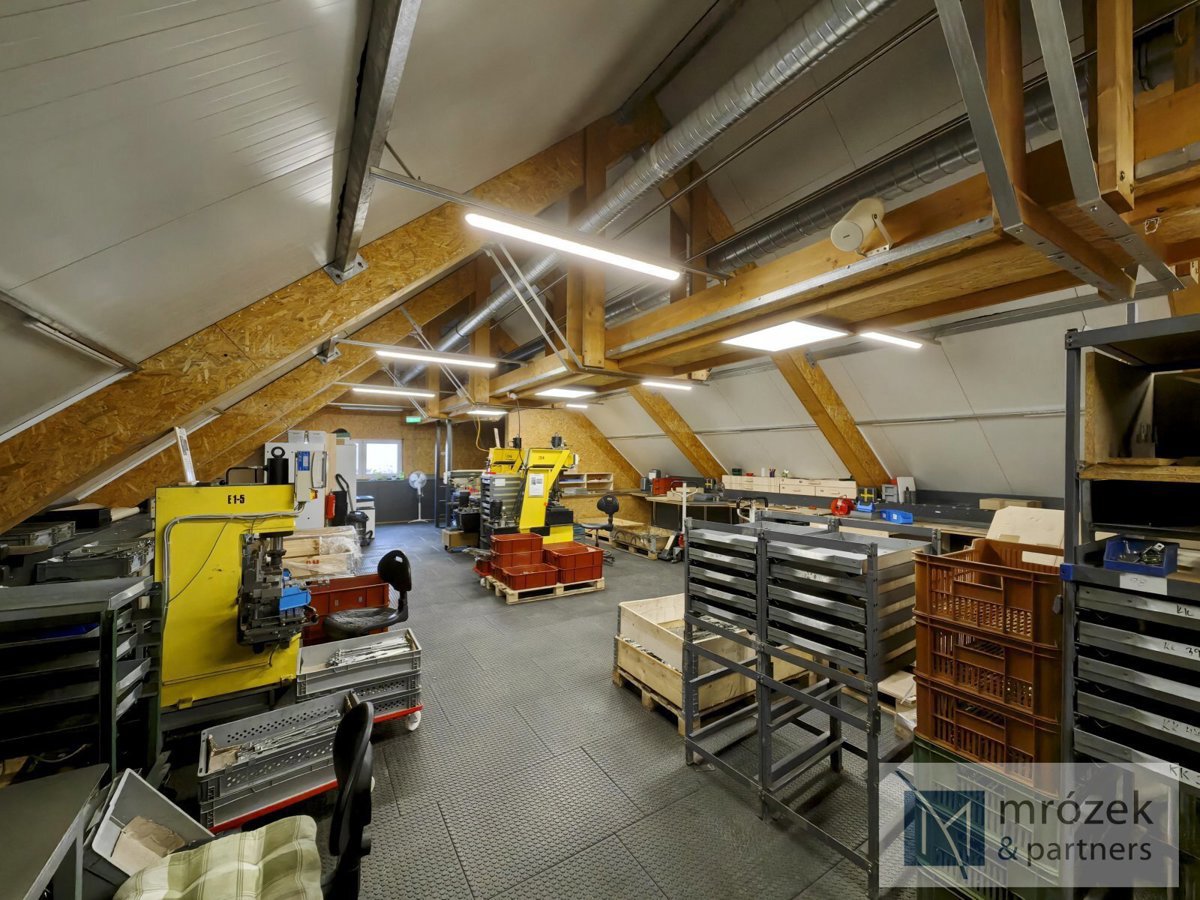
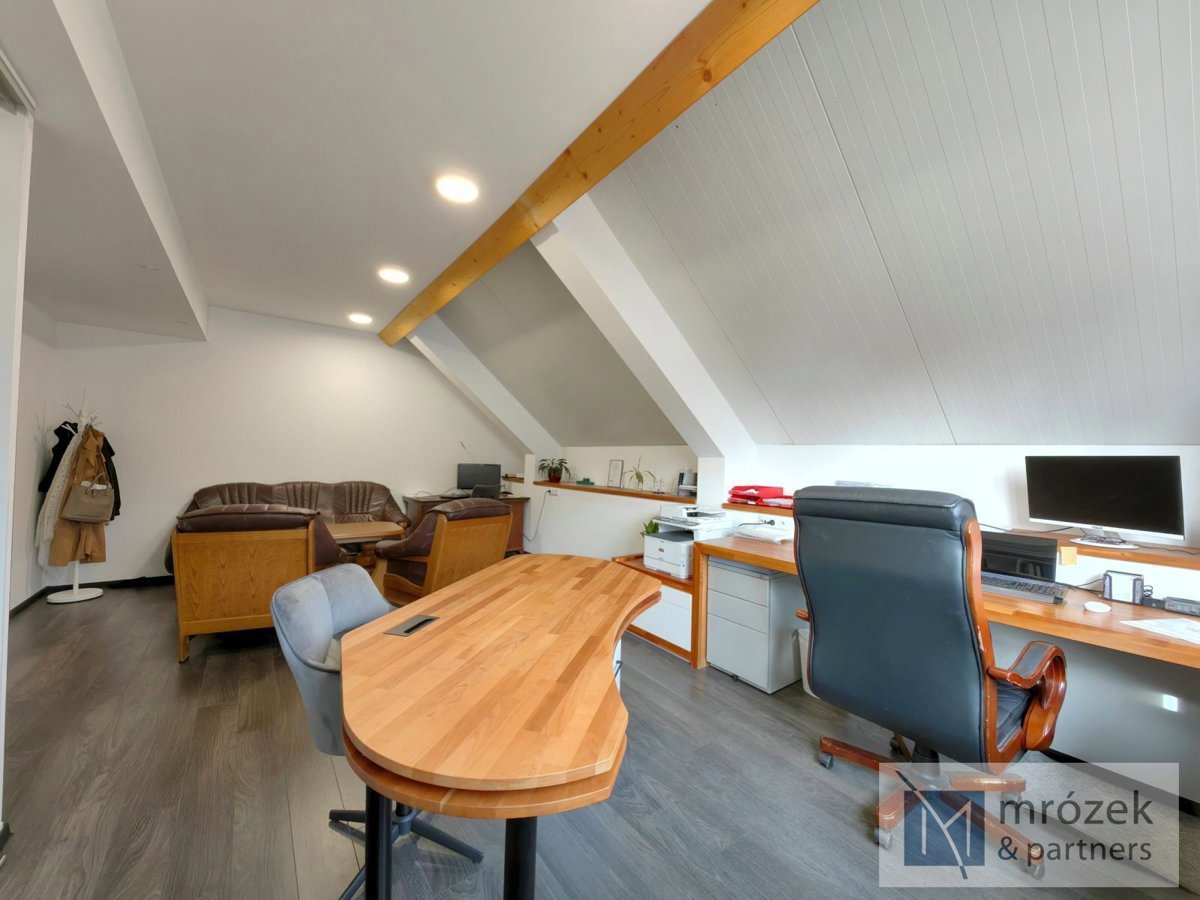
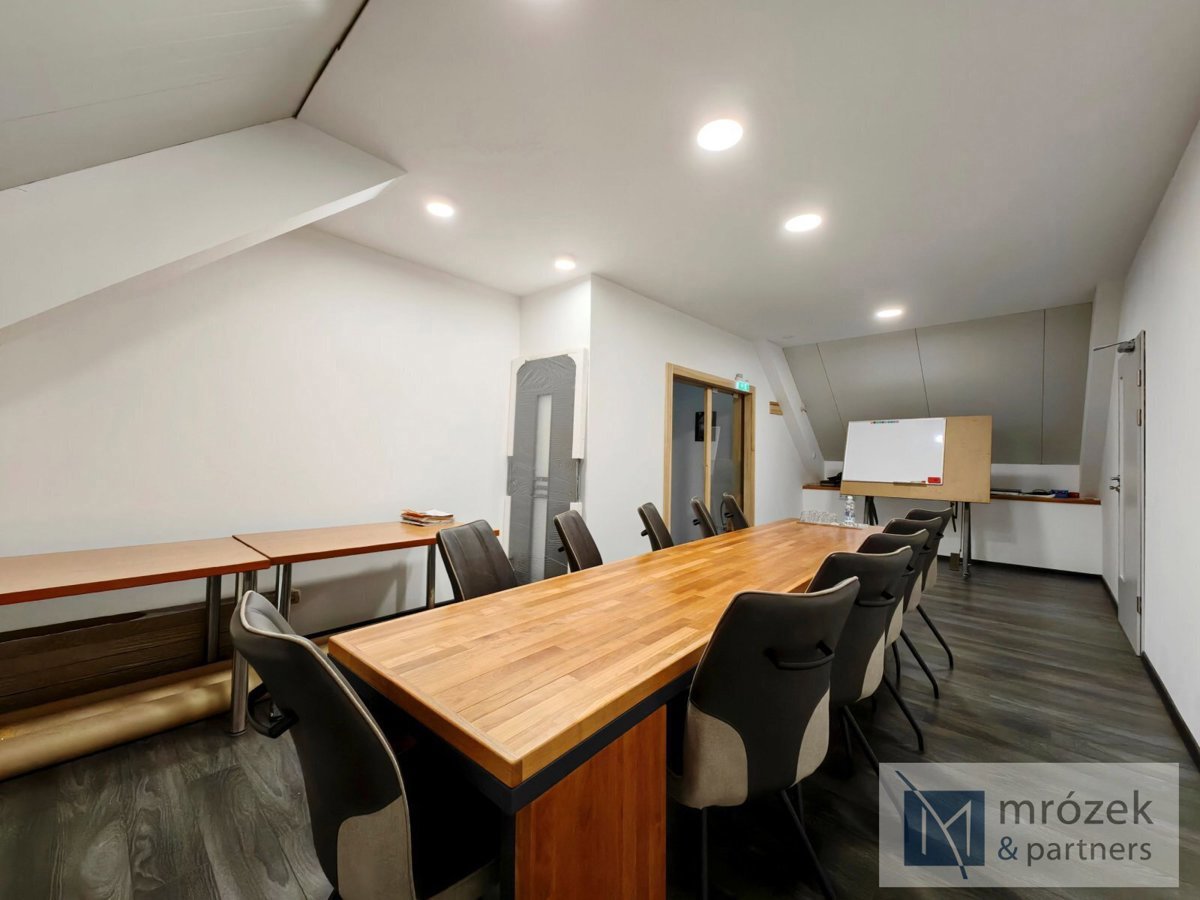
• Attic: 2 offices, meeting room, hallway with kitchenette, toilet in the hall, workshops for product repair and hardware assembly, hallway with relaxation area, cloakroom with toilet, cleaning closet, toilet in the hall.
• Available from July 1, 2025
Payments:
• Monthly payment: rent CZK 80,000 + utilities
• One-time payment: refundable deposit CZK 160,000, real estate agency commission CZK 80,000 + VAT
For more information or to arrange a viewing, please contact the broker.
• Built-up area: 492 m²
• Two-story building
• Floor area on the 2nd floor: 343.14 m²
• Clear height of rooms: 2.35 m (over more than half of the floor area)
• Land: 1693 m²
• The building is located in the GRABINA BUSINESS PARK, a.s. commercial complex
• Workshops, warehouses, offices, meeting room, kitchenette, social facilities
• Electricity, gas, water supply, sewerage
• The building is heated by gas (workshops - hot water air heater, offices - radiators)
• Excellent transport accessibility, directly at the exit from the D 48 motorway
• Final approval (mezzanine and attic): Installation of workshops in the attic space of the building on plot no. 585/8, cadastral area Mosty u Českého Těšína
• Layout:
Ground floor: workshops, warehouse, offices
• Mezzanine: tool storage
• Attic: 2 offices, meeting room, hallway with kitchenette, toilet in the hall, workshops for product repair and hardware assembly, hallway with relaxation area, cloakroom with toilet, cleaning closet, toilet in the hall.
• Available from July 1, 2025
Payments:
• Monthly payment: rent CZK 80,000 + utilities
• One-time payment: refundable deposit CZK 160,000, real estate agency commission CZK 80,000 + VAT
For more information or to arrange a viewing, please contact the broker.
Youtube Video
Features
- Date updated
- 10.04.2026
- Property area
- 1 693 m²
- Usable area
- 835 m²
- Type
- Manufacturing facility, Other
- Condition type
- Very good
The map marker shows the approximate location of the property

RK Mrózek a partneři